Let's Connect
We are ready to talk healthcare design with you.
Thank you! Your submission has been received!
Oops! Something went wrong while submitting the form.


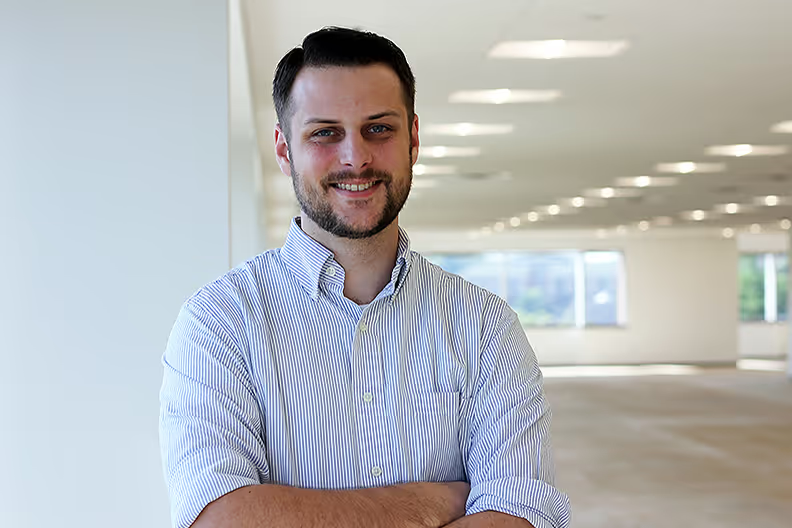
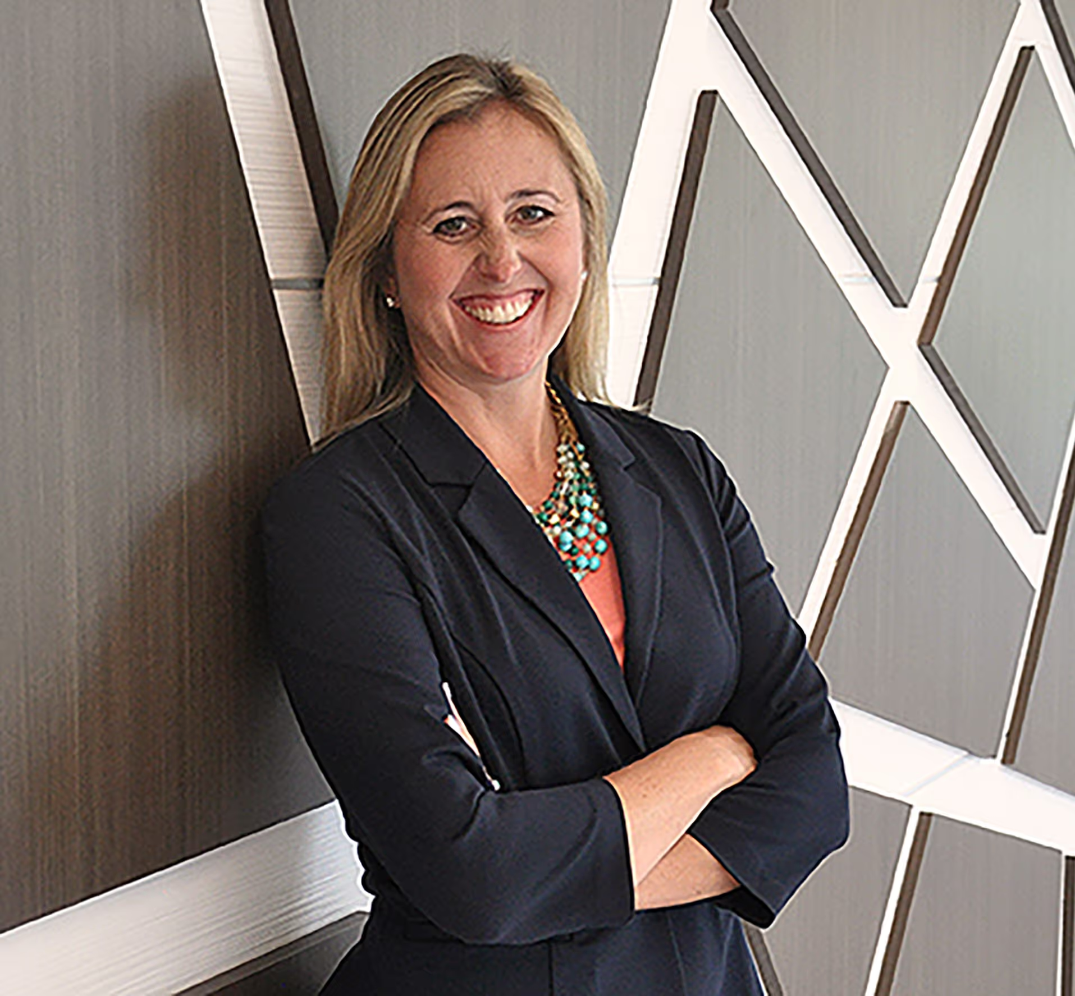
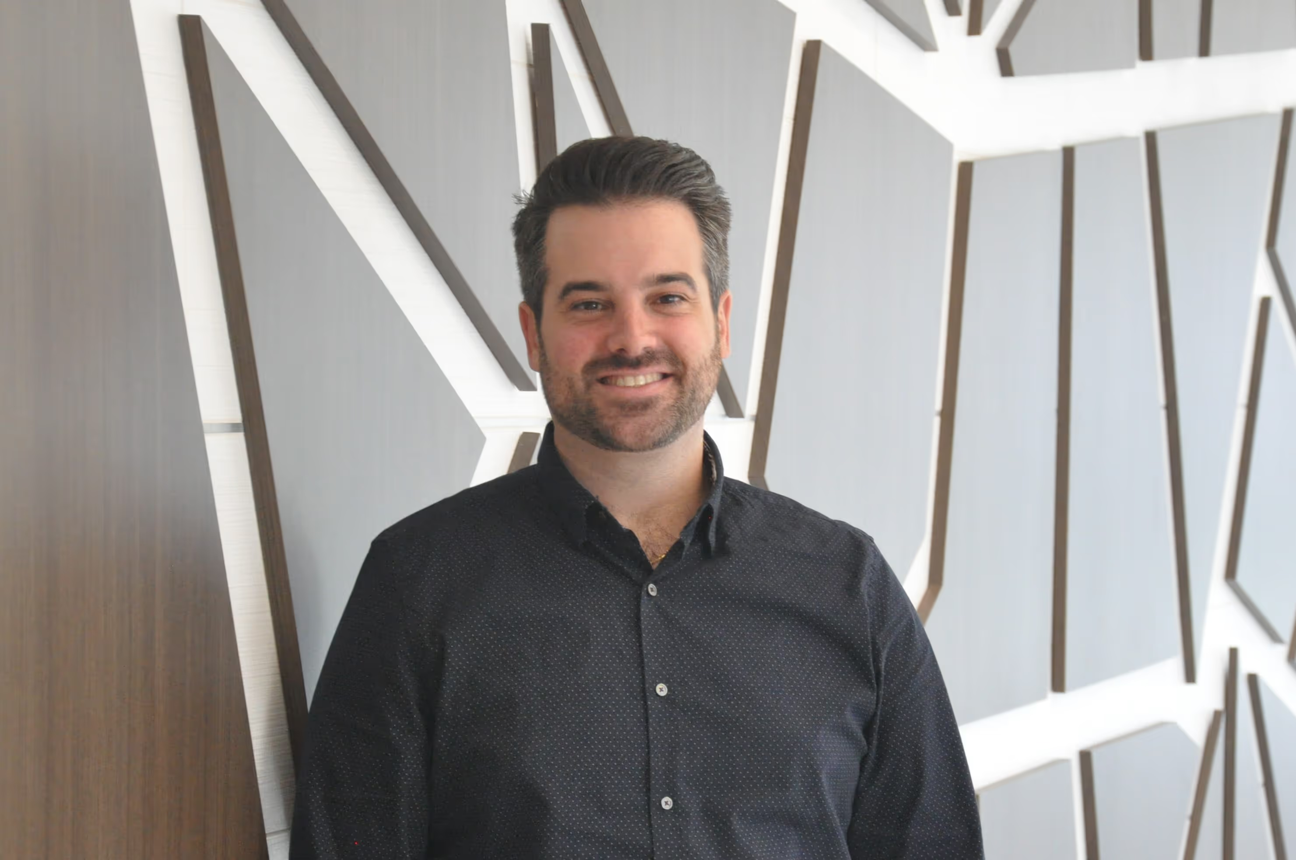
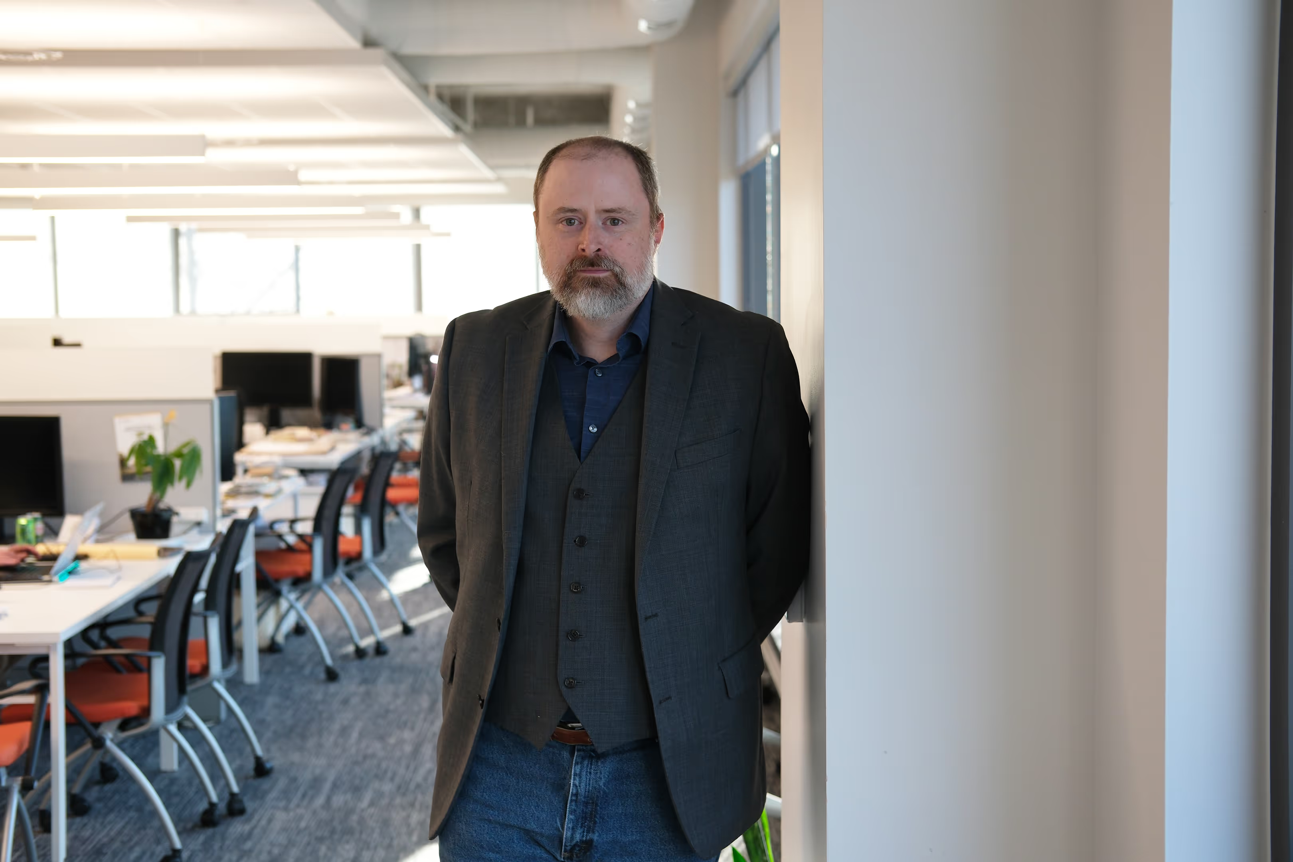
We’re excited to welcome six new designers to our architecture and interior design teams. With diverse design backgrounds and paths to our firm, these new team members bring fresh perspectives to creating supportive healthcare environments that meet the needs of patients, caregivers, staff, and communities.

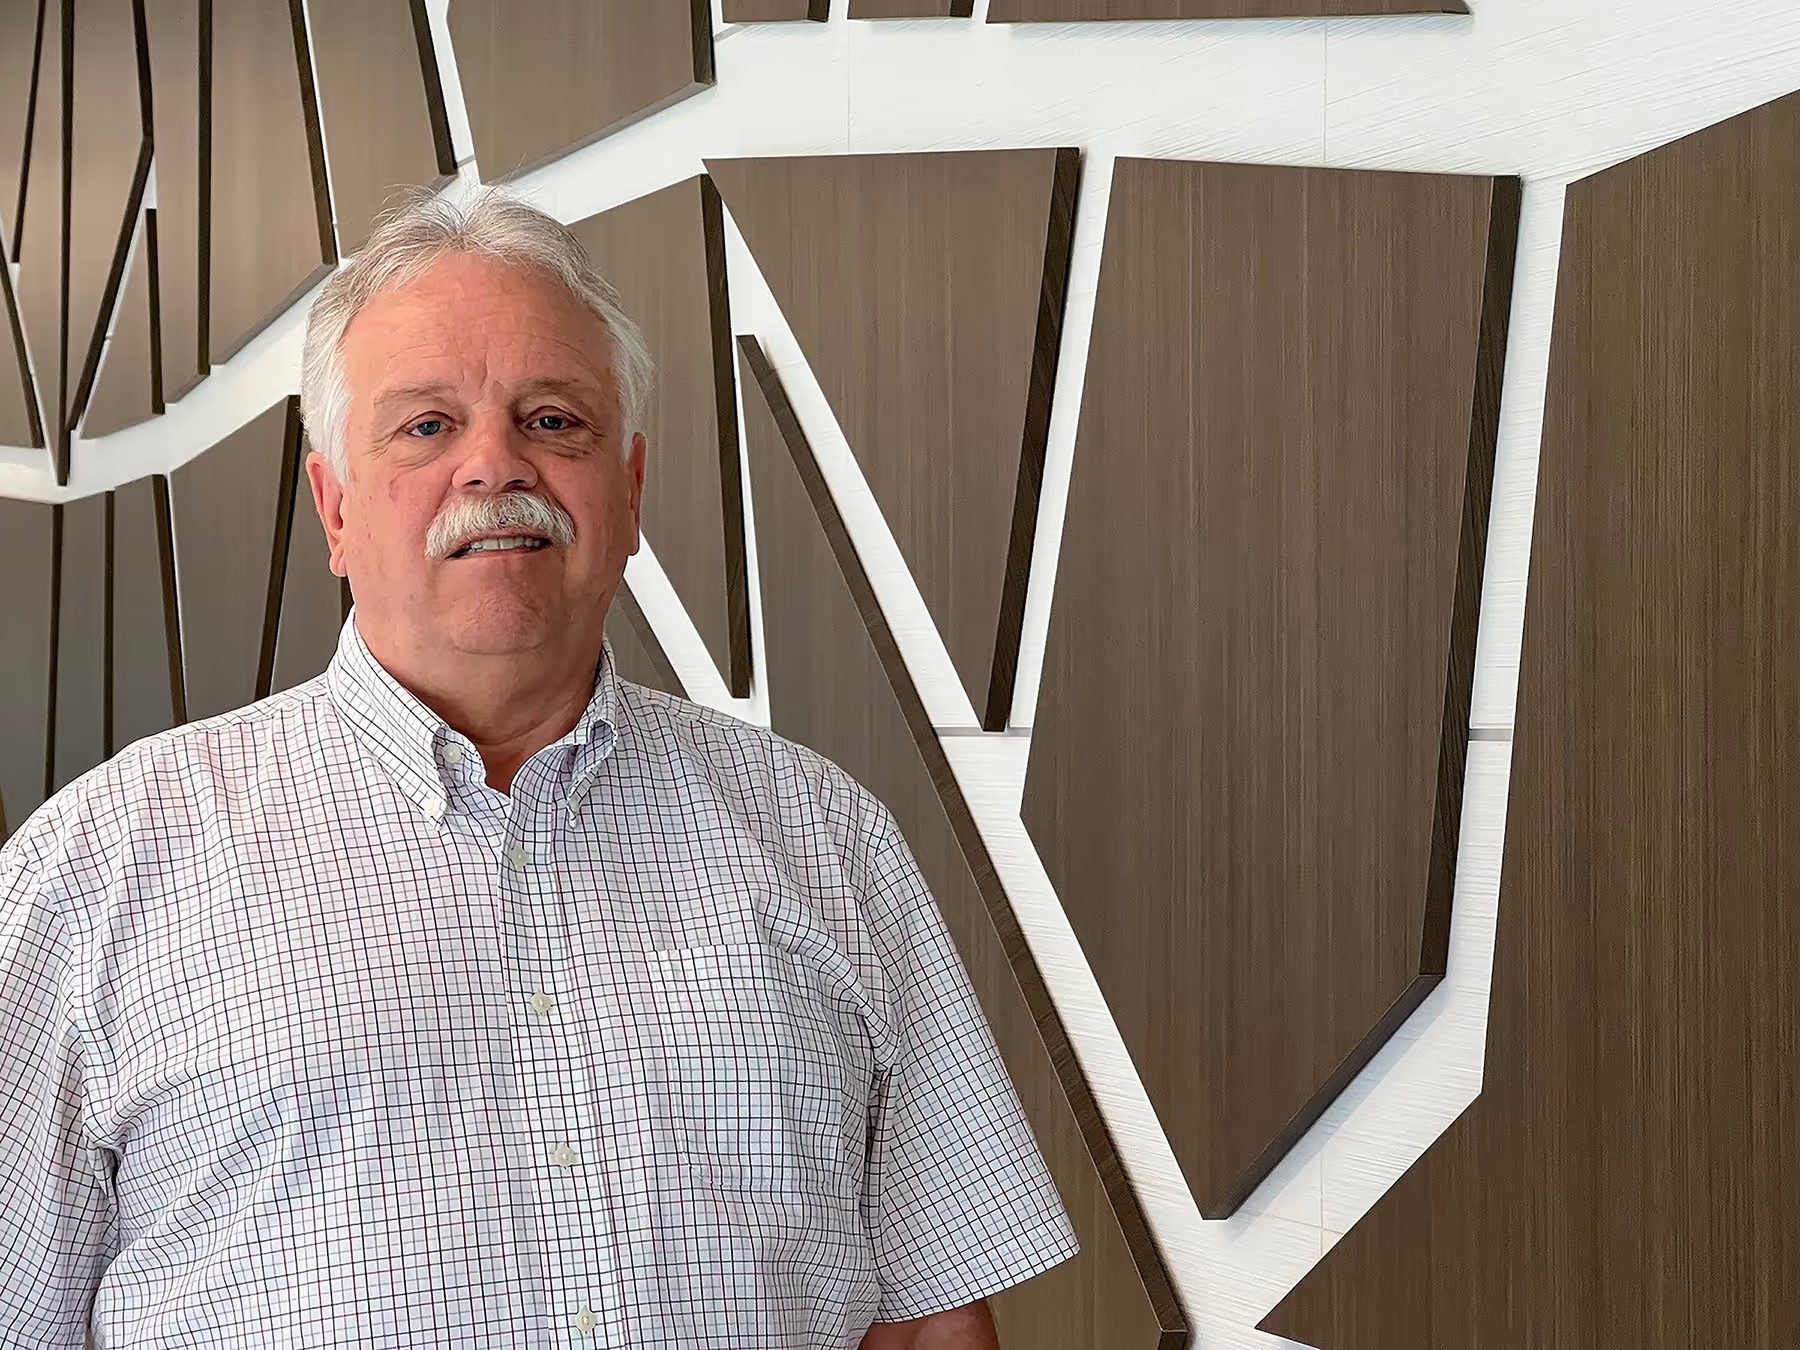
Bill Brown found his way into healthcare architecture through a flyer on his university’s job board—a small moment that helped launch a decades-long career in the field. After working outside of healthcare design for a few years, he’s joining Wilmot Sanz with a renewed appreciation for the complexity, purpose, and impact of the work.
Describing himself as “more of a design nerd than an architecture nerd,” Bill enjoys the creative problem-solving that healthcare demands. He sees design as art with a function, and in designing the “places nobody wants to go,” he seeks to make healthcare spaces approachable, comfortable, and responsive to the needs of patients and caregivers. At his previous firm, he discovered that the many functions healthcare spaces must serve prepare designers well for work in other markets.
Born and raised in Massachusetts, Bill had an “artistic mind and was decent at math,” enjoying drawing and high school theater. Settling on architecture at a career fair during his junior year of high school, he attended a summer program at The Catholic University of America before committing to the school.
Guided by the principle that “form follows function,” Bill prioritizes usable spaces that work. Inspired by Michael Graves, he aims to ground his work in the purpose of each space and the needs of its users.
Outside the office, Bill embraces his self-described nerd side through fantasy novels and theater, including active involvement in the DMV community theater scene. His advice to emerging architects and designers is to stay curious, seek balance, and pay attention to the parts of the work that energize them: “You’re going to learn more in your first month of working professionally than in your entire time in school.”

Growing up, Jenny Hart was passionate about both the arts and athletics, with a particular interest in the connection between physical activity, health, and overall well-being. She entered East Carolina University intending to study Kinesiology and Exercise Physiology, but after exploring other career paths, she discovered interior design—a profession that combined her strengths in creativity, problem-solving, and understanding how environments influence the human experience.
Looking back, Jenny sees the transition as a natural one. Although she moved away from a clinical healthcare career, she never lost her interest in health and well-being. Before joining Wilmot Sanz, Jenny spent more than 20 years building a diverse portfolio across workplace, healthcare, hospitality, government, and other project types. That cross-sector experience gives her a unique perspective on healthcare design, allowing her to draw from multiple areas of expertise to create human-centered environments that are highly functional and aesthetically engaging.
Today, Jenny specializes in healthcare interiors, shaping environments that support healing, reduce stress, improve wayfinding, and enhance the experiences of providers, patients, and families. Jenny explains that her work at Wilmot Sanz is meaningful because “the design we do impacts health outcomes and people’s experience in hospitals, and how people feel as they experience major life events.”
Jenny brings a deeply client-focused approach to her work. She seeks to understand each client’s goals, challenges, and priorities, then applies her design expertise to create tailored environments that support their aesthetic and functional goals. She particularly enjoys the creative problem-solving that comes with navigating complex healthcare environments and identifying opportunities to improve the experiences of those who use them every day.
Before becoming a mother, Jenny ran marathons and a triathlon. These days, much of her energy goes toward running after her two boys instead.

Whether he is capturing architecture and public spaces on his film camera or sketching a new idea, Byron De La Cruz is drawn to the details others might overlook. Textures, materials, and the way light moves through a space are all things that subtly impact the people experiencing a built environment. That attention to detail, along with his passion for community-centered design and architecture’s ability to support end users, led him to Wilmot Sanz.
Long before he considered healthcare architecture, Byron had an interest in sketching, math, and science. His high school capstone project on urban sprawl sparked his interest in how built environments affect the people within them. After taking an architecture course at Montgomery College, he was drawn to the way the field blends imagination with reality. He went on to earn his Bachelor’s degree in architecture from Morgan State University, worked for three years on office reconfiguration projects at the EPA, and later completed his Master’s degree at the University of Maryland.
Byron brings a special focus to designing for patients’ families, helping create spaces that feel supportive during healthcare visits that can bring anxiety and uncertainty. As he continues his career, he looks forward to learning from the firm’s healthcare design experts while pursuing licensure.

Yidne Gesese originally planned to become a doctor, but an AutoCAD class in high school introduced him to a different path. As he began pursuing his interest in architecture and design, working on healthcare spaces felt like a “perfect match,” combining his early interest in medicine with his passion for creating safe, functional environments. He enjoys the direct impact his work has on patients and healthcare workers, as well as the challenge to design spaces that respond to technology, codes, guidelines, and restrictions.
Yidne earned his undergraduate architecture degree from Mekelle Institute of Technology in Ethiopia before completing his Master of Architecture through a joint degree program between Sapienza University of Rome and UT San Antonio. His thesis, titled “HB Modeling for Historic Monuments,” focused on the Espada Aqueduct in San Antonio Missions National Historical Park. Before transitioning into healthcare architecture, he worked as a BIM technician/modeler at an engineering firm—experience that strengthened his technical foundation and attention to detail.
As he continues his career at Wilmot Sanz, Yidne hopes to deepen his technical and planning knowledge while contributing to spaces that directly support care delivery. Outside of the office, he enjoys spending time with friends, volunteering with his church, and photography.

Finn Shamieh describes himself as having an “innate desire to know everything” about the spaces he works on.
At Frederick Community College, Finn took classes in drafting, AutoCAD, and Revit before earning his BS in architecture from the University of Maryland. Prior to joining Wilmot Sanz, he hadn’t spent a lot of time in hospitals, much less designing them, so his first few months with our firm have been a period of exploring the terminology and requirements unique to healthcare.
While Finn works to draft healthcare spaces, he cares about understanding the specifics of every project and enjoys attending design meetings with project stakeholders. “I find it satisfying to understand our clients’ challenges,” he says, adding, “healthcare architecture is great for that because there’s so much to learn. You’ll never know it all.”

Growing up amid Mumbai’s rapid urban expansion, Irshad Saleji witnessed his community transforming and felt inspired to channel his passion for building and problem-solving into a career. After earning a Bachelor of Architecture from the University of Mumbai and gaining a few years of professional experience, he sought to expand his expertise in high-rise construction, advanced technology, and innovative materials by studying abroad.
He moved to the United States and earned a Master’s degree from the Illinois Institute of Technology. Soon after, he joined a healthcare design firm as an intern and later moved into a full-time role, focusing on master planning and inpatient and outpatient projects for the Veterans Affairs hospital system. It was through this role in 2015 that he first came to know Wilmot Sanz.
“Healthcare design is a true specialization,” Irshad notes, emphasizing the complex code demands, highly technical parameters, and long-term functionality required of medical environments. “Whatever we design affects people over a long period. If you design it right, it directly improves the lives of those using the space.”
Irshad describes his personal design philosophy as inherently human-centric, carefully balancing the patient experience with the client’s operational needs and budget constraints. He thrives on navigating complex technical challenges to develop seamless, functional solutions. As he continues his career at Wilmot Sanz, he aims to gain experience in all phases of architectural design.