Let's Connect
We are ready to talk healthcare design with you.
Thank you! Your submission has been received!
Oops! Something went wrong while submitting the form.

Emergency departments today perform well by balancing clinical efficiency, patient safety, and the flexibility to respond to fluctuating demand. We prioritize operational strategies that support rapid assessment, appropriate patient placement, and efficient care delivery.
Optimizing patient flow and throughput is essential to reducing wait times, minimizing bottlenecks, and improving the overall care experience. We examine the patient journey from arrival and triage through treatment, observation, and discharge, identifying opportunities to streamline circulation and separate patient populations based on acuity and care needs.
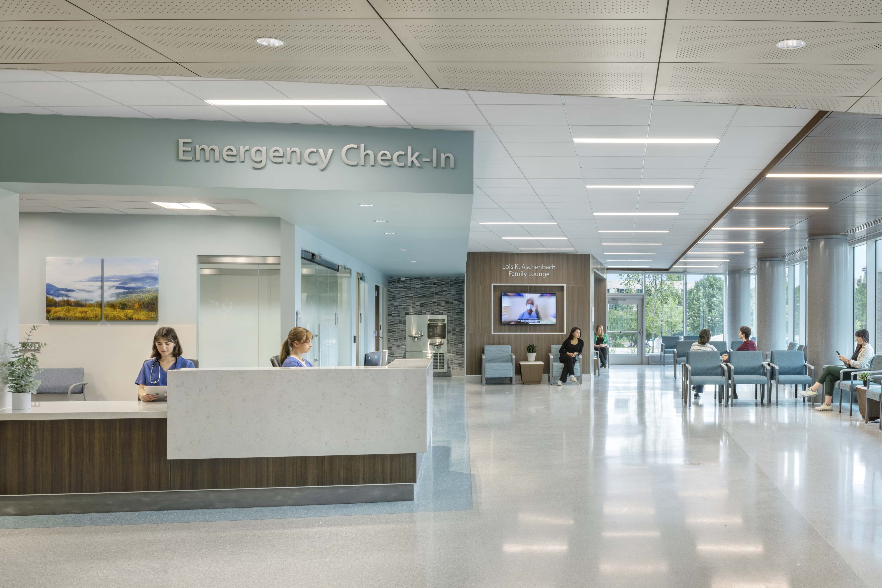
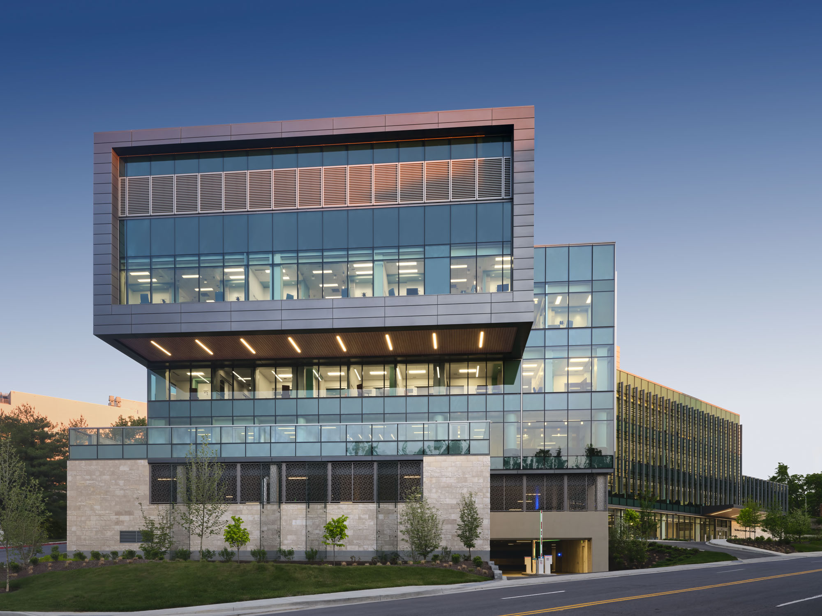
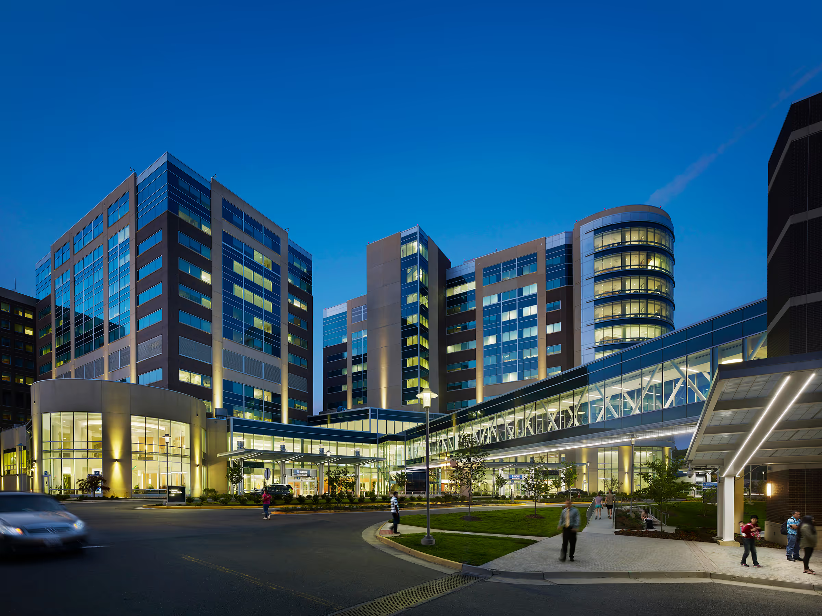
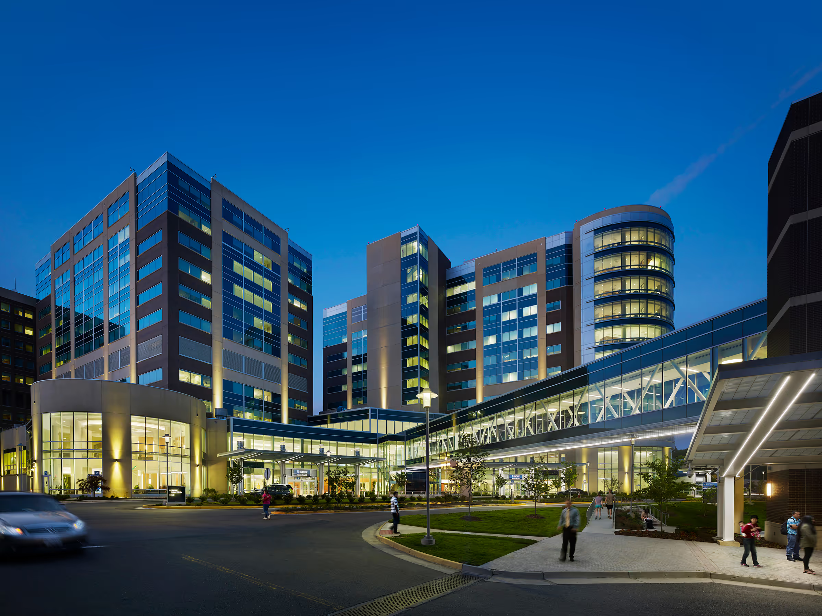
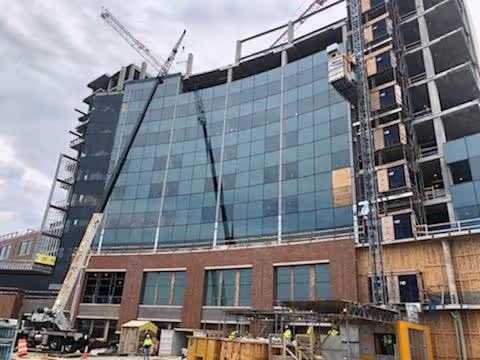
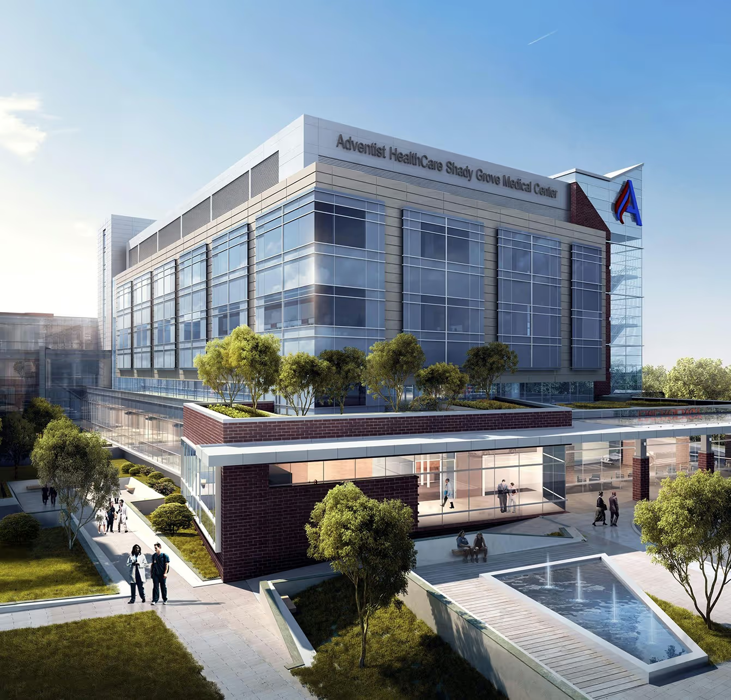
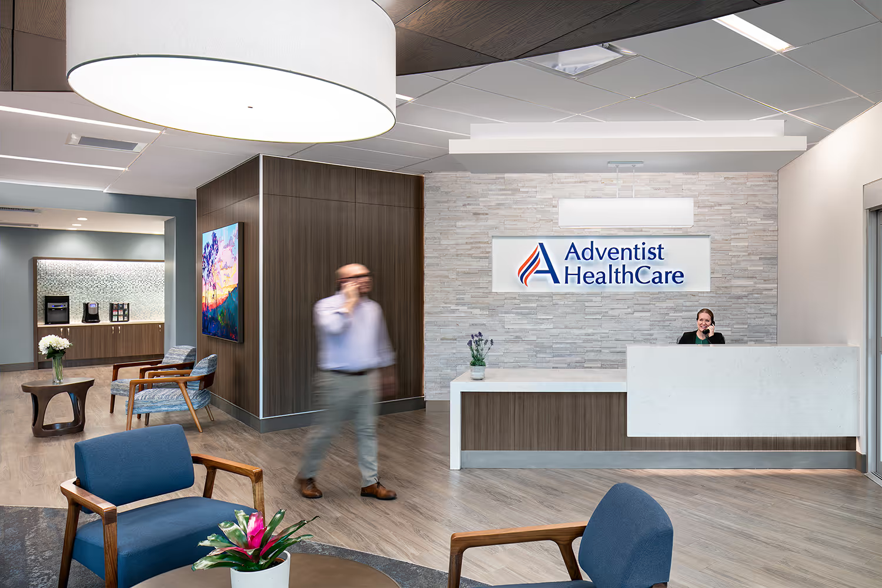
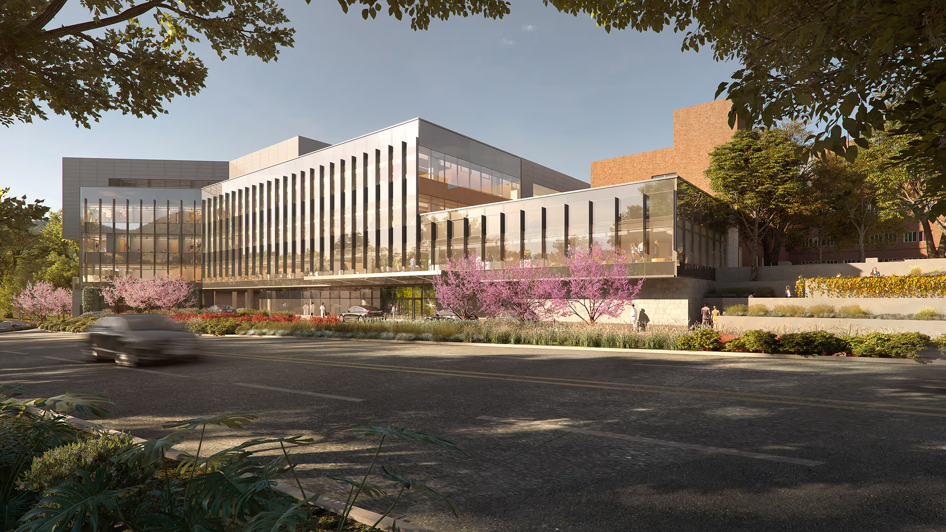
As part of the new Horizon Tower expansion, Adventist HealthCare Shady Grove Medical Center's Robert V. Aschenbach Emergency Department reimagines emergency care through a patient-centered approach that prioritizes operational efficiency and patient experience. Designed to support an emergency department serving approximately 85,000 visits annually, the expansion addresses increasing patient volumes while creating a more intuitive and efficient environment for patients and care teams. By evaluating patient movement from arrival and triage through treatment, observation, and discharge or admission, Wilmot Sanz developed a design strategy focused on reducing unnecessary movement, improving staff responsiveness, and supporting timely access to care.
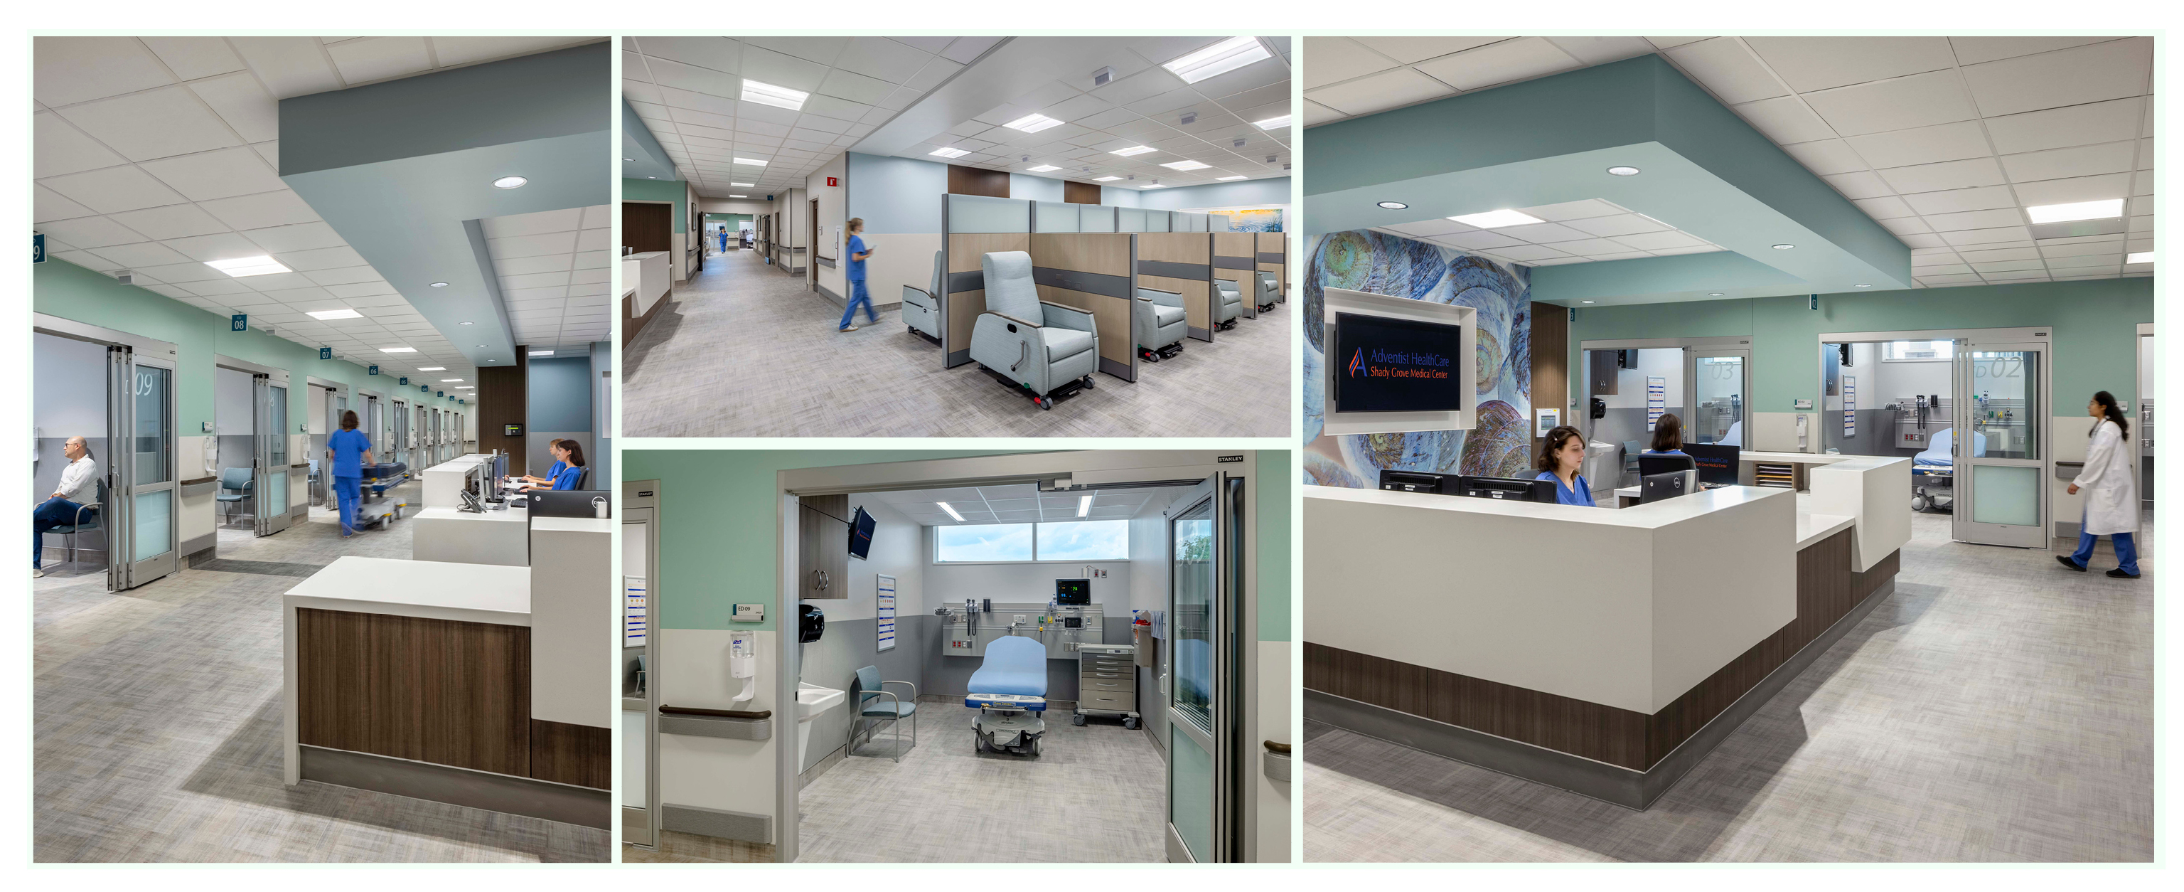
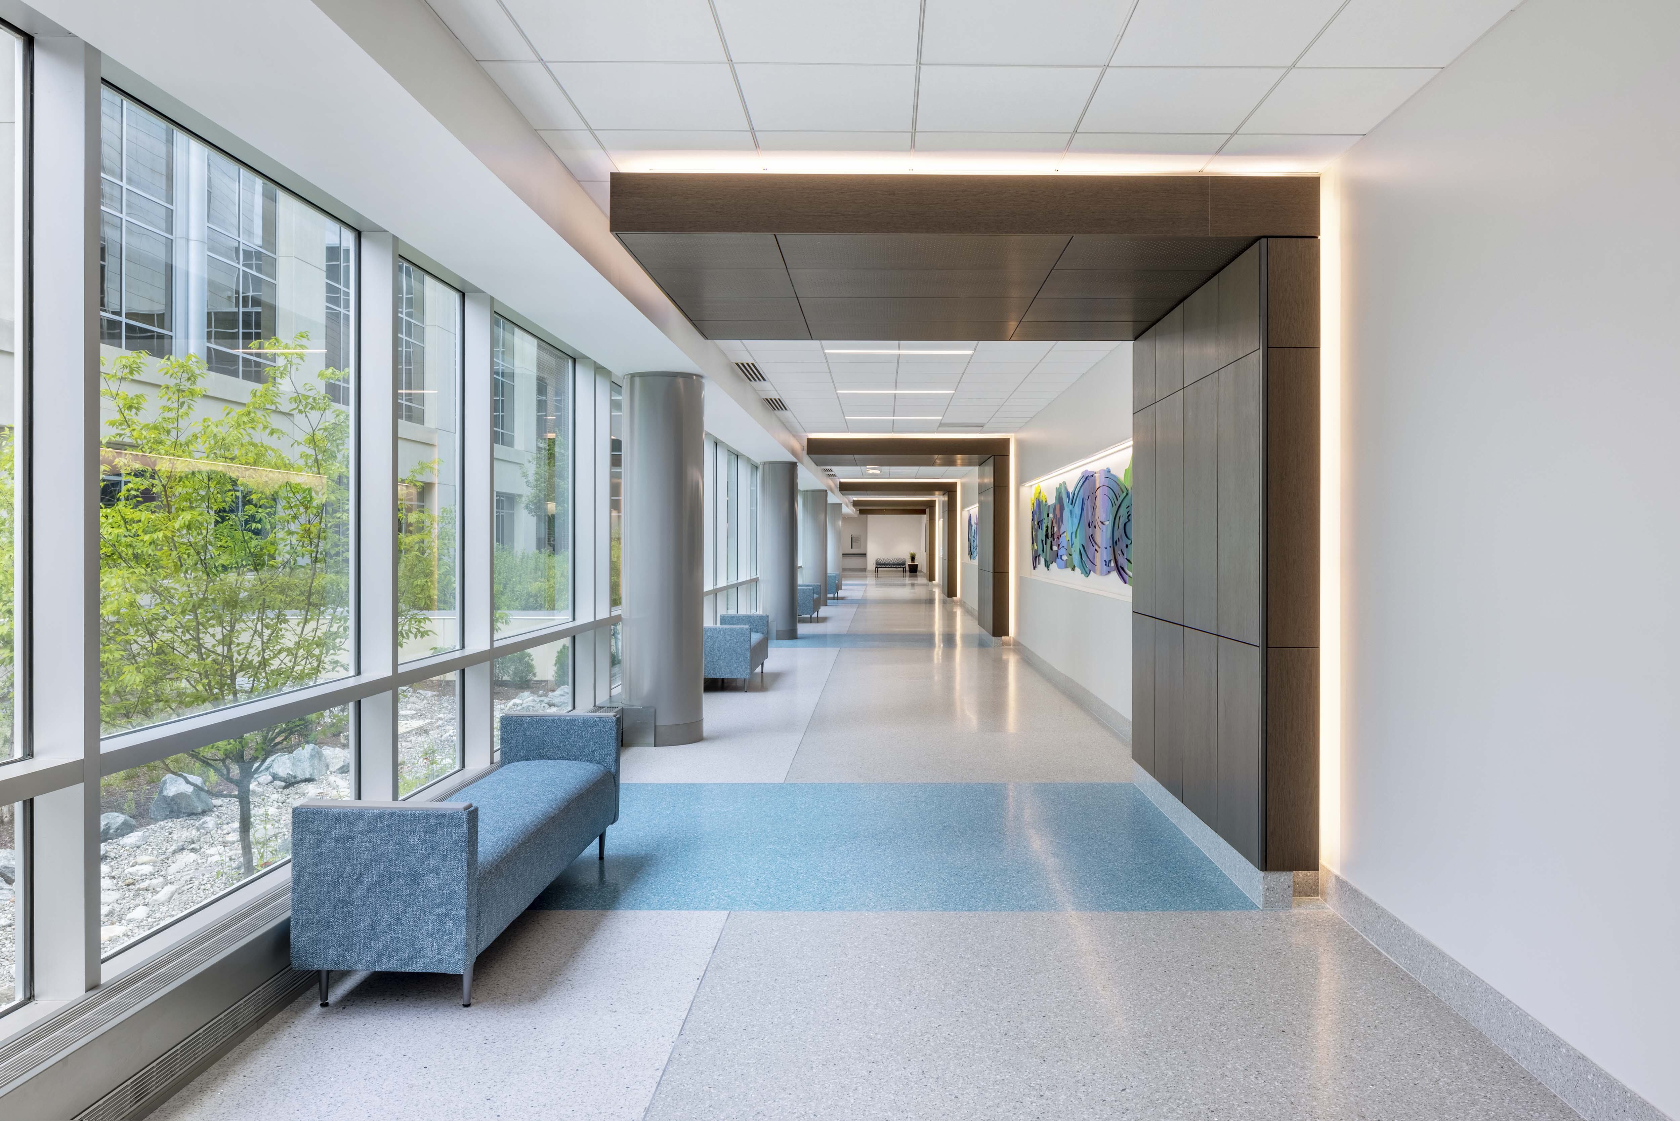
Central to the design is an emphasis on streamlining patient flow and aligning care spaces with clinical acuity and treatment needs. Thoughtful adjacencies between clinical spaces, diagnostic resources, and staff support areas help minimize travel distances and reduce potential bottlenecks. The integration of observation and inpatient care within the broader Horizon Tower expansion also supports more coordinated transitions between departments, helping address one of the most significant challenges facing emergency departments: patient boarding and delays in admission.
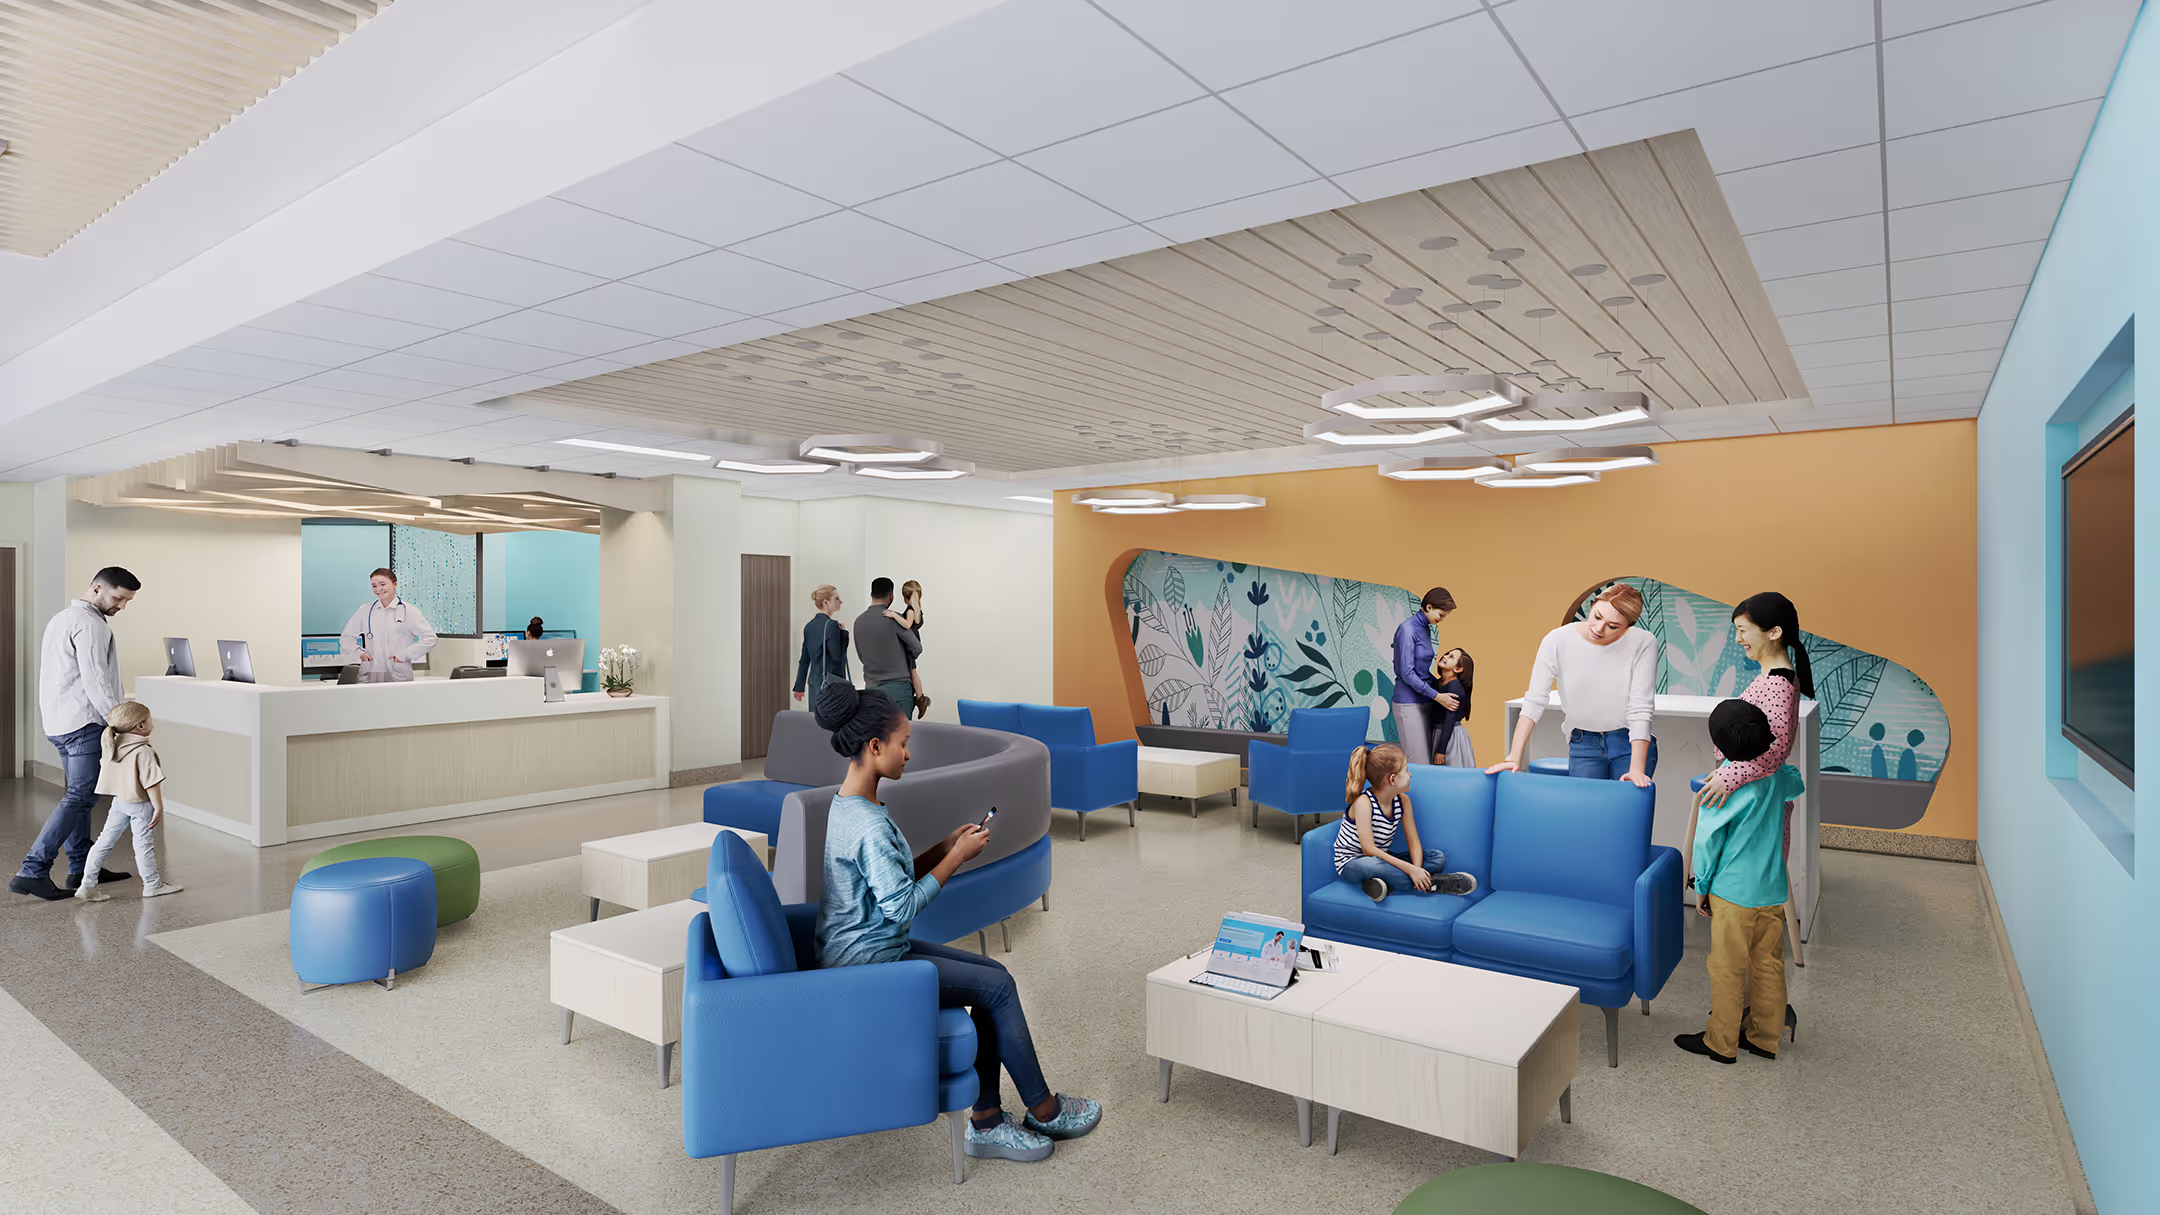
A dedicated pediatric pathway, from registration to a separate waiting area, creates a more comfortable and supportive experience for children and their families. In addition, separate emergent and non-emergent ambulatory paths direct patients to either resuscitation/trauma bays or triage for assessment. A dedicated rapid processing area expedites care for lower-acuity patients.
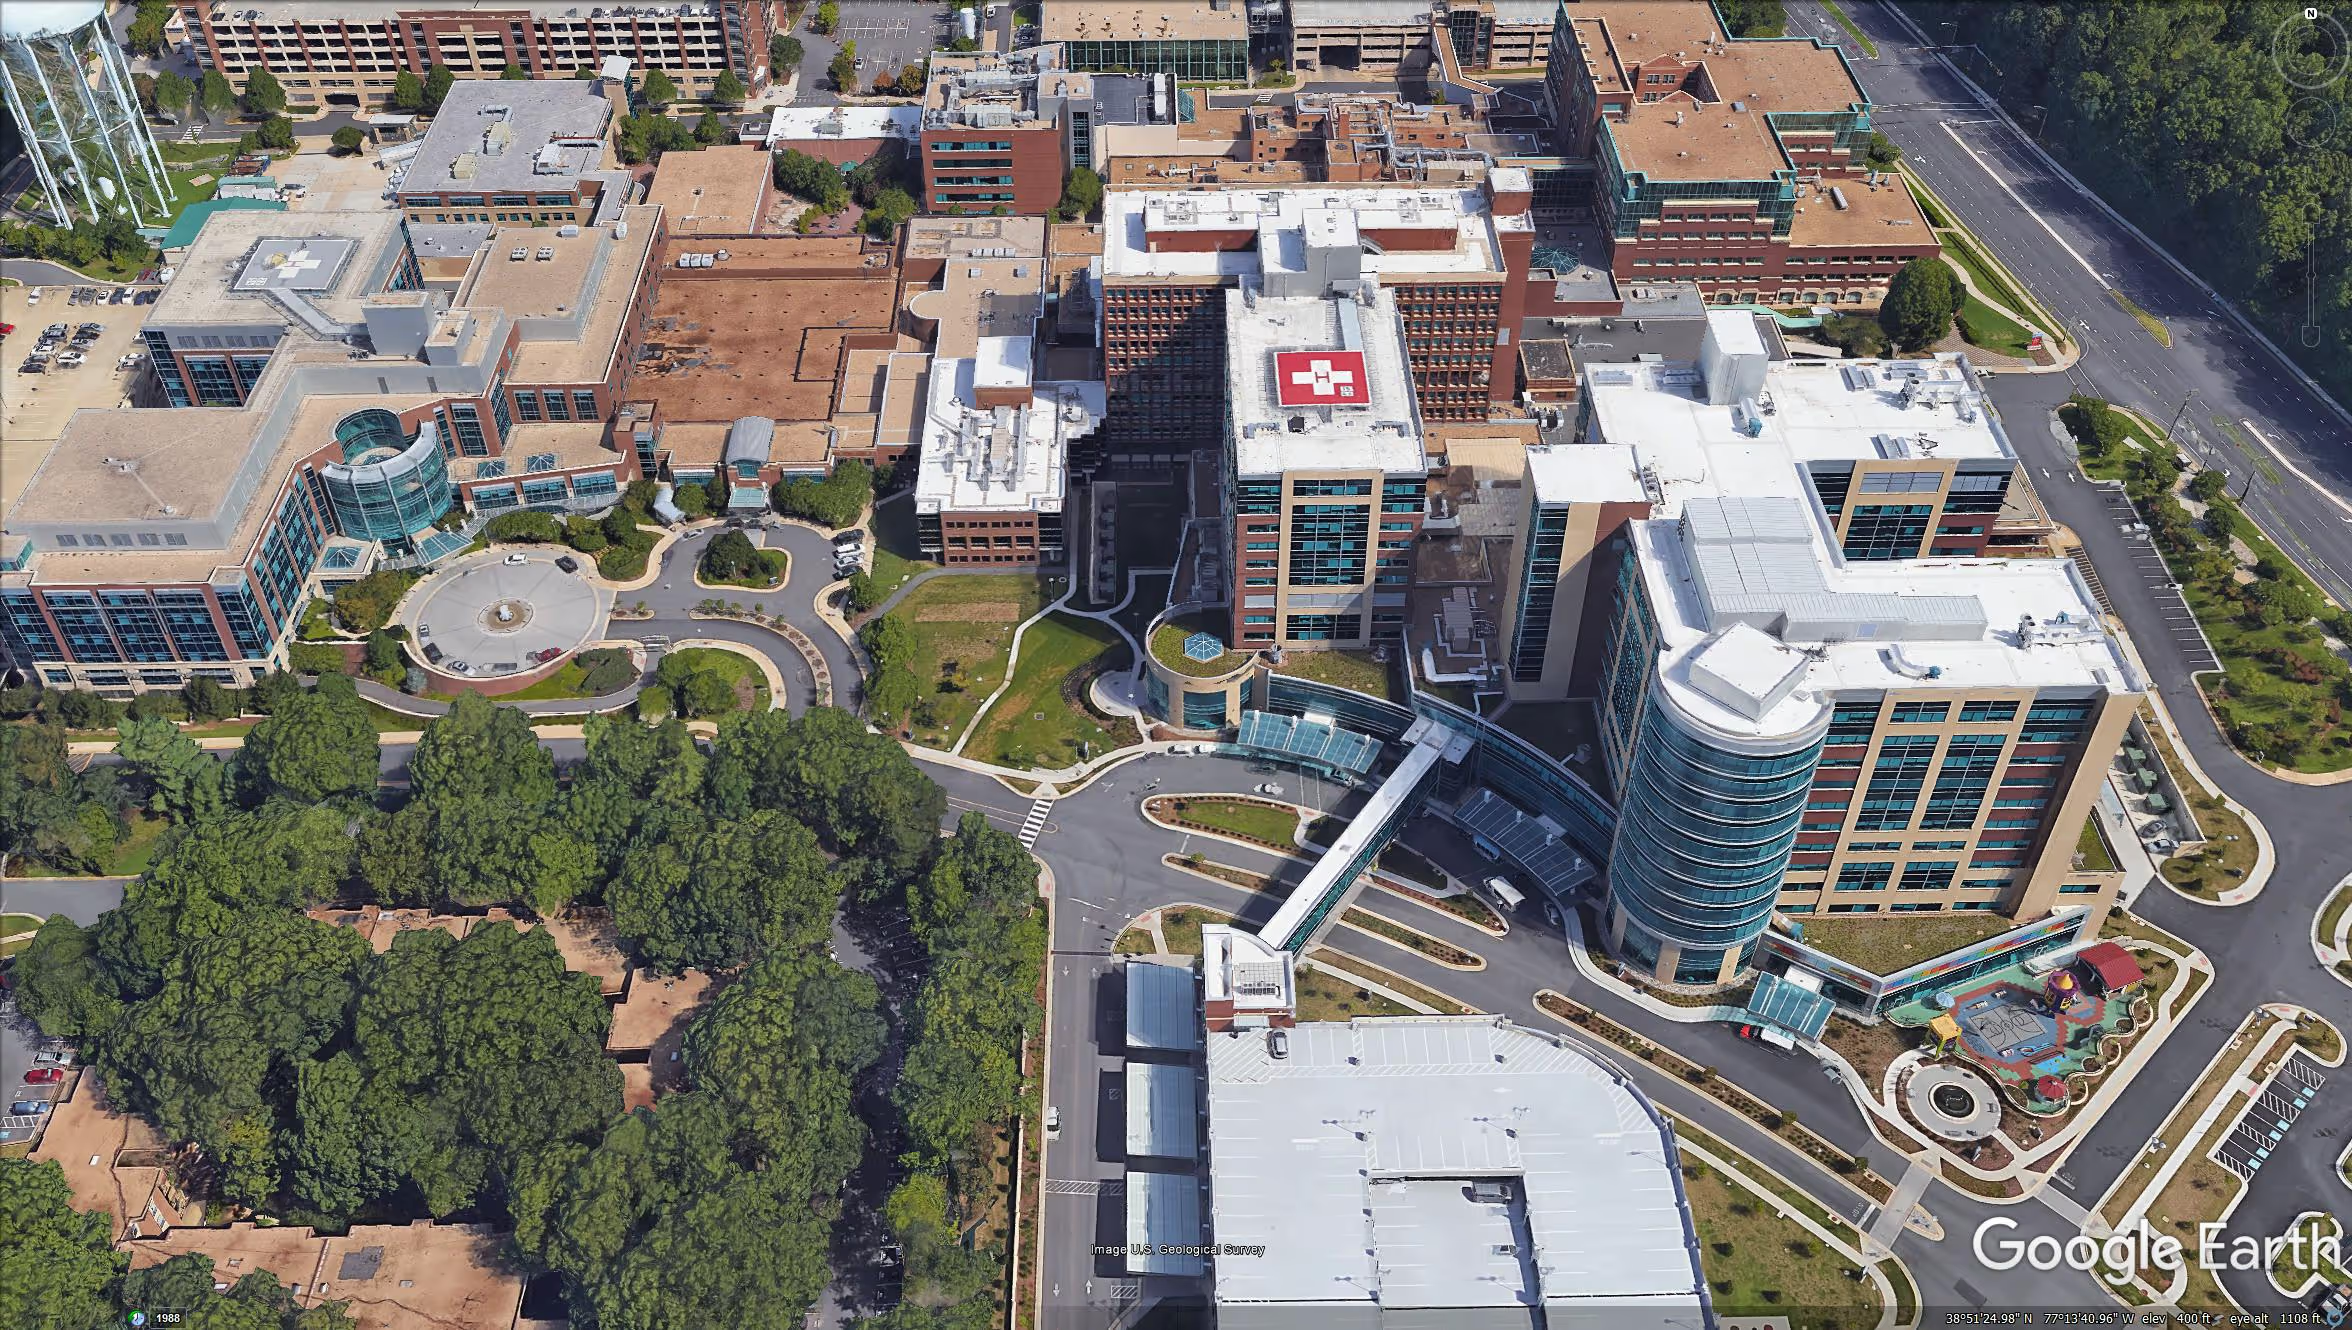
Developed within a highly constrained, active hospital campus, Horizon Tower demonstrates how thoughtful planning can transform emergency department operations while maintaining continuity of care. By balancing high-volume clinical demands with patient comfort and staff efficiency, the project positions Shady Grove Medical Center to deliver more responsive, coordinated emergency services.
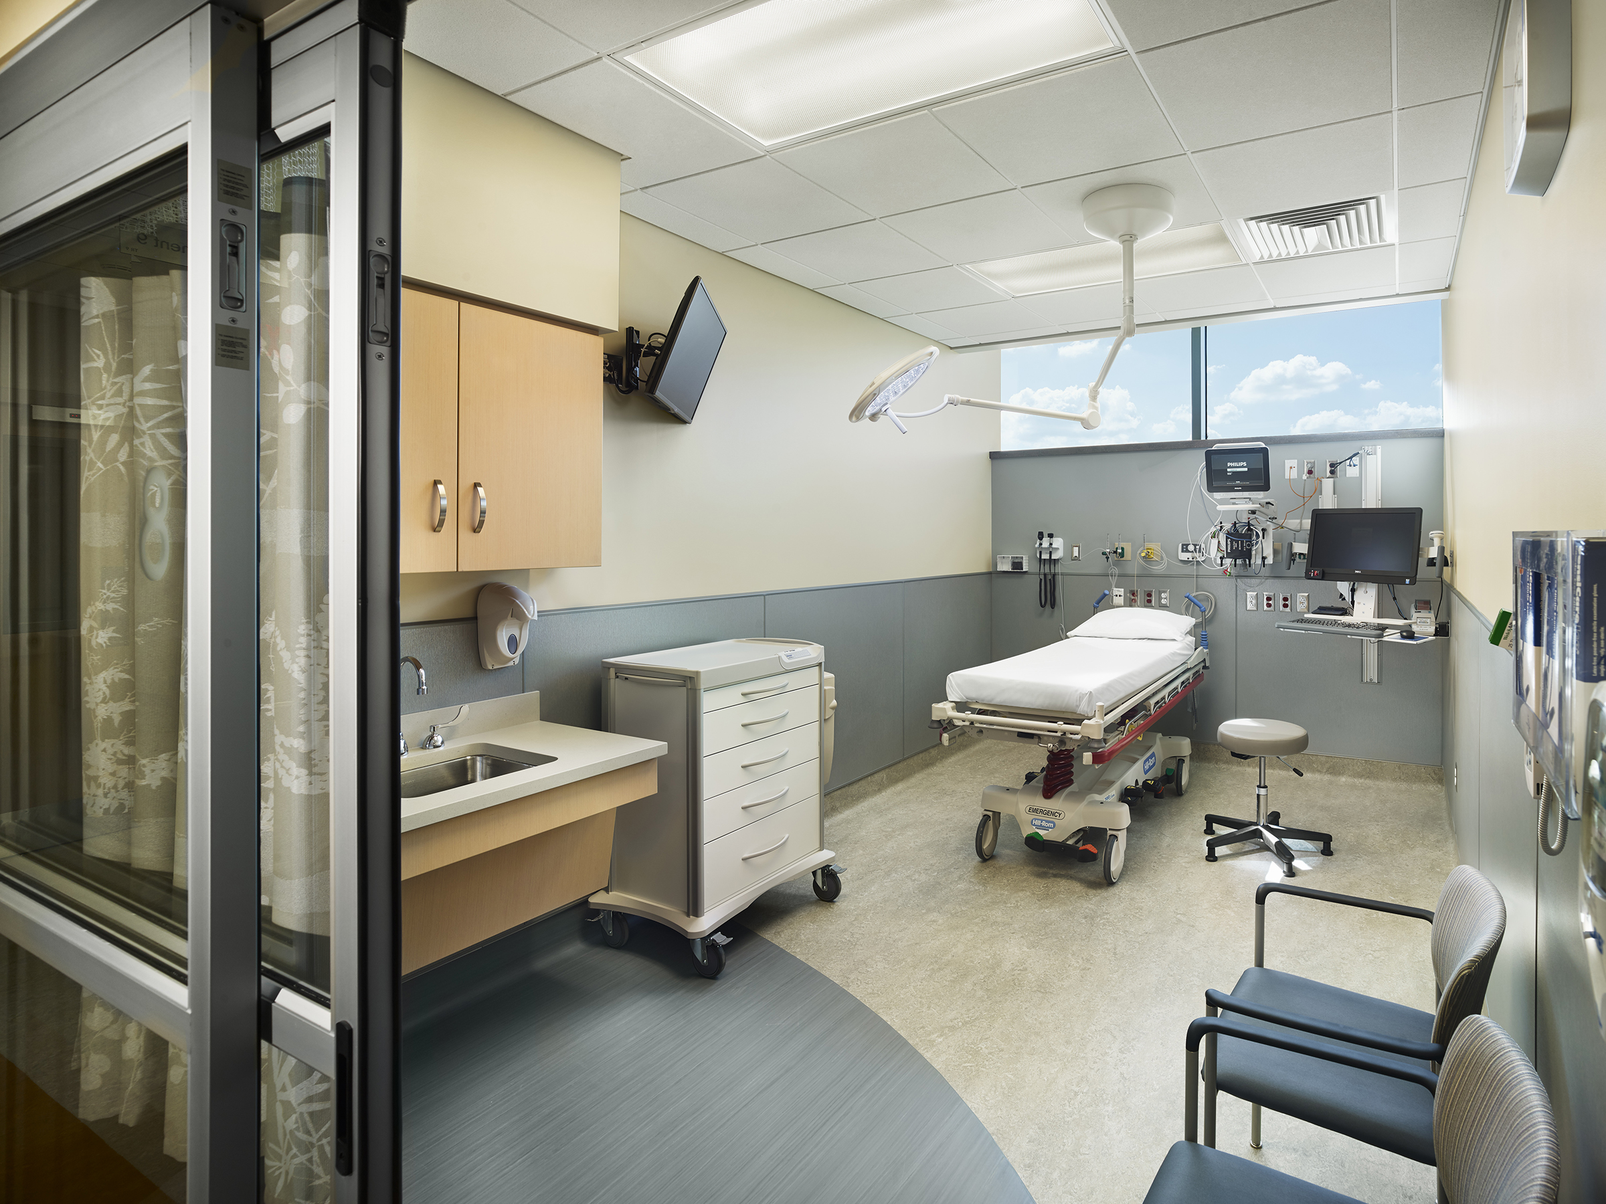
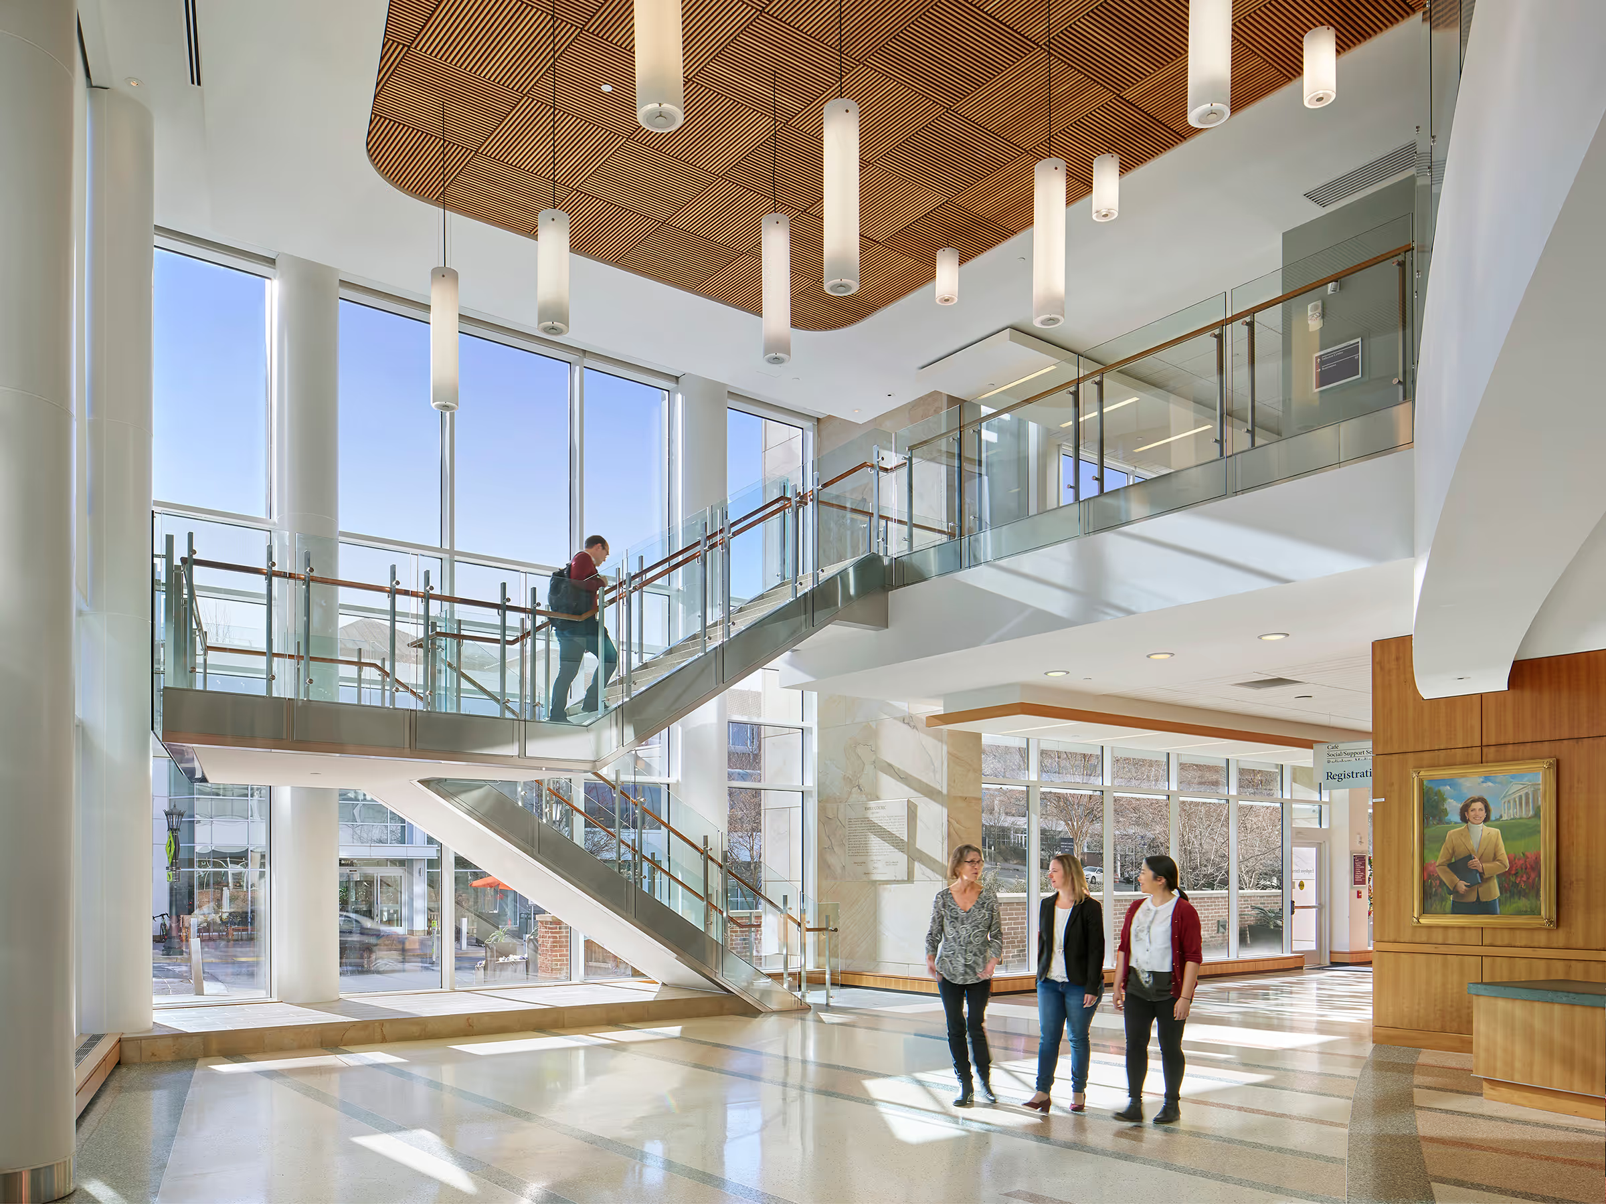
At Johns Hopkins Medicine’s Sibley Memorial Hospital in Washington, DC, a broad campus redevelopment strategy prioritized access to emergency services. An improved patient arrival sequence and flow to and from the existing imaging department meant relocating the ED to the ground floor, which required site grading and careful approaches to maintaining continuous ED operations, including a temporary emergency entrance during phased construction.
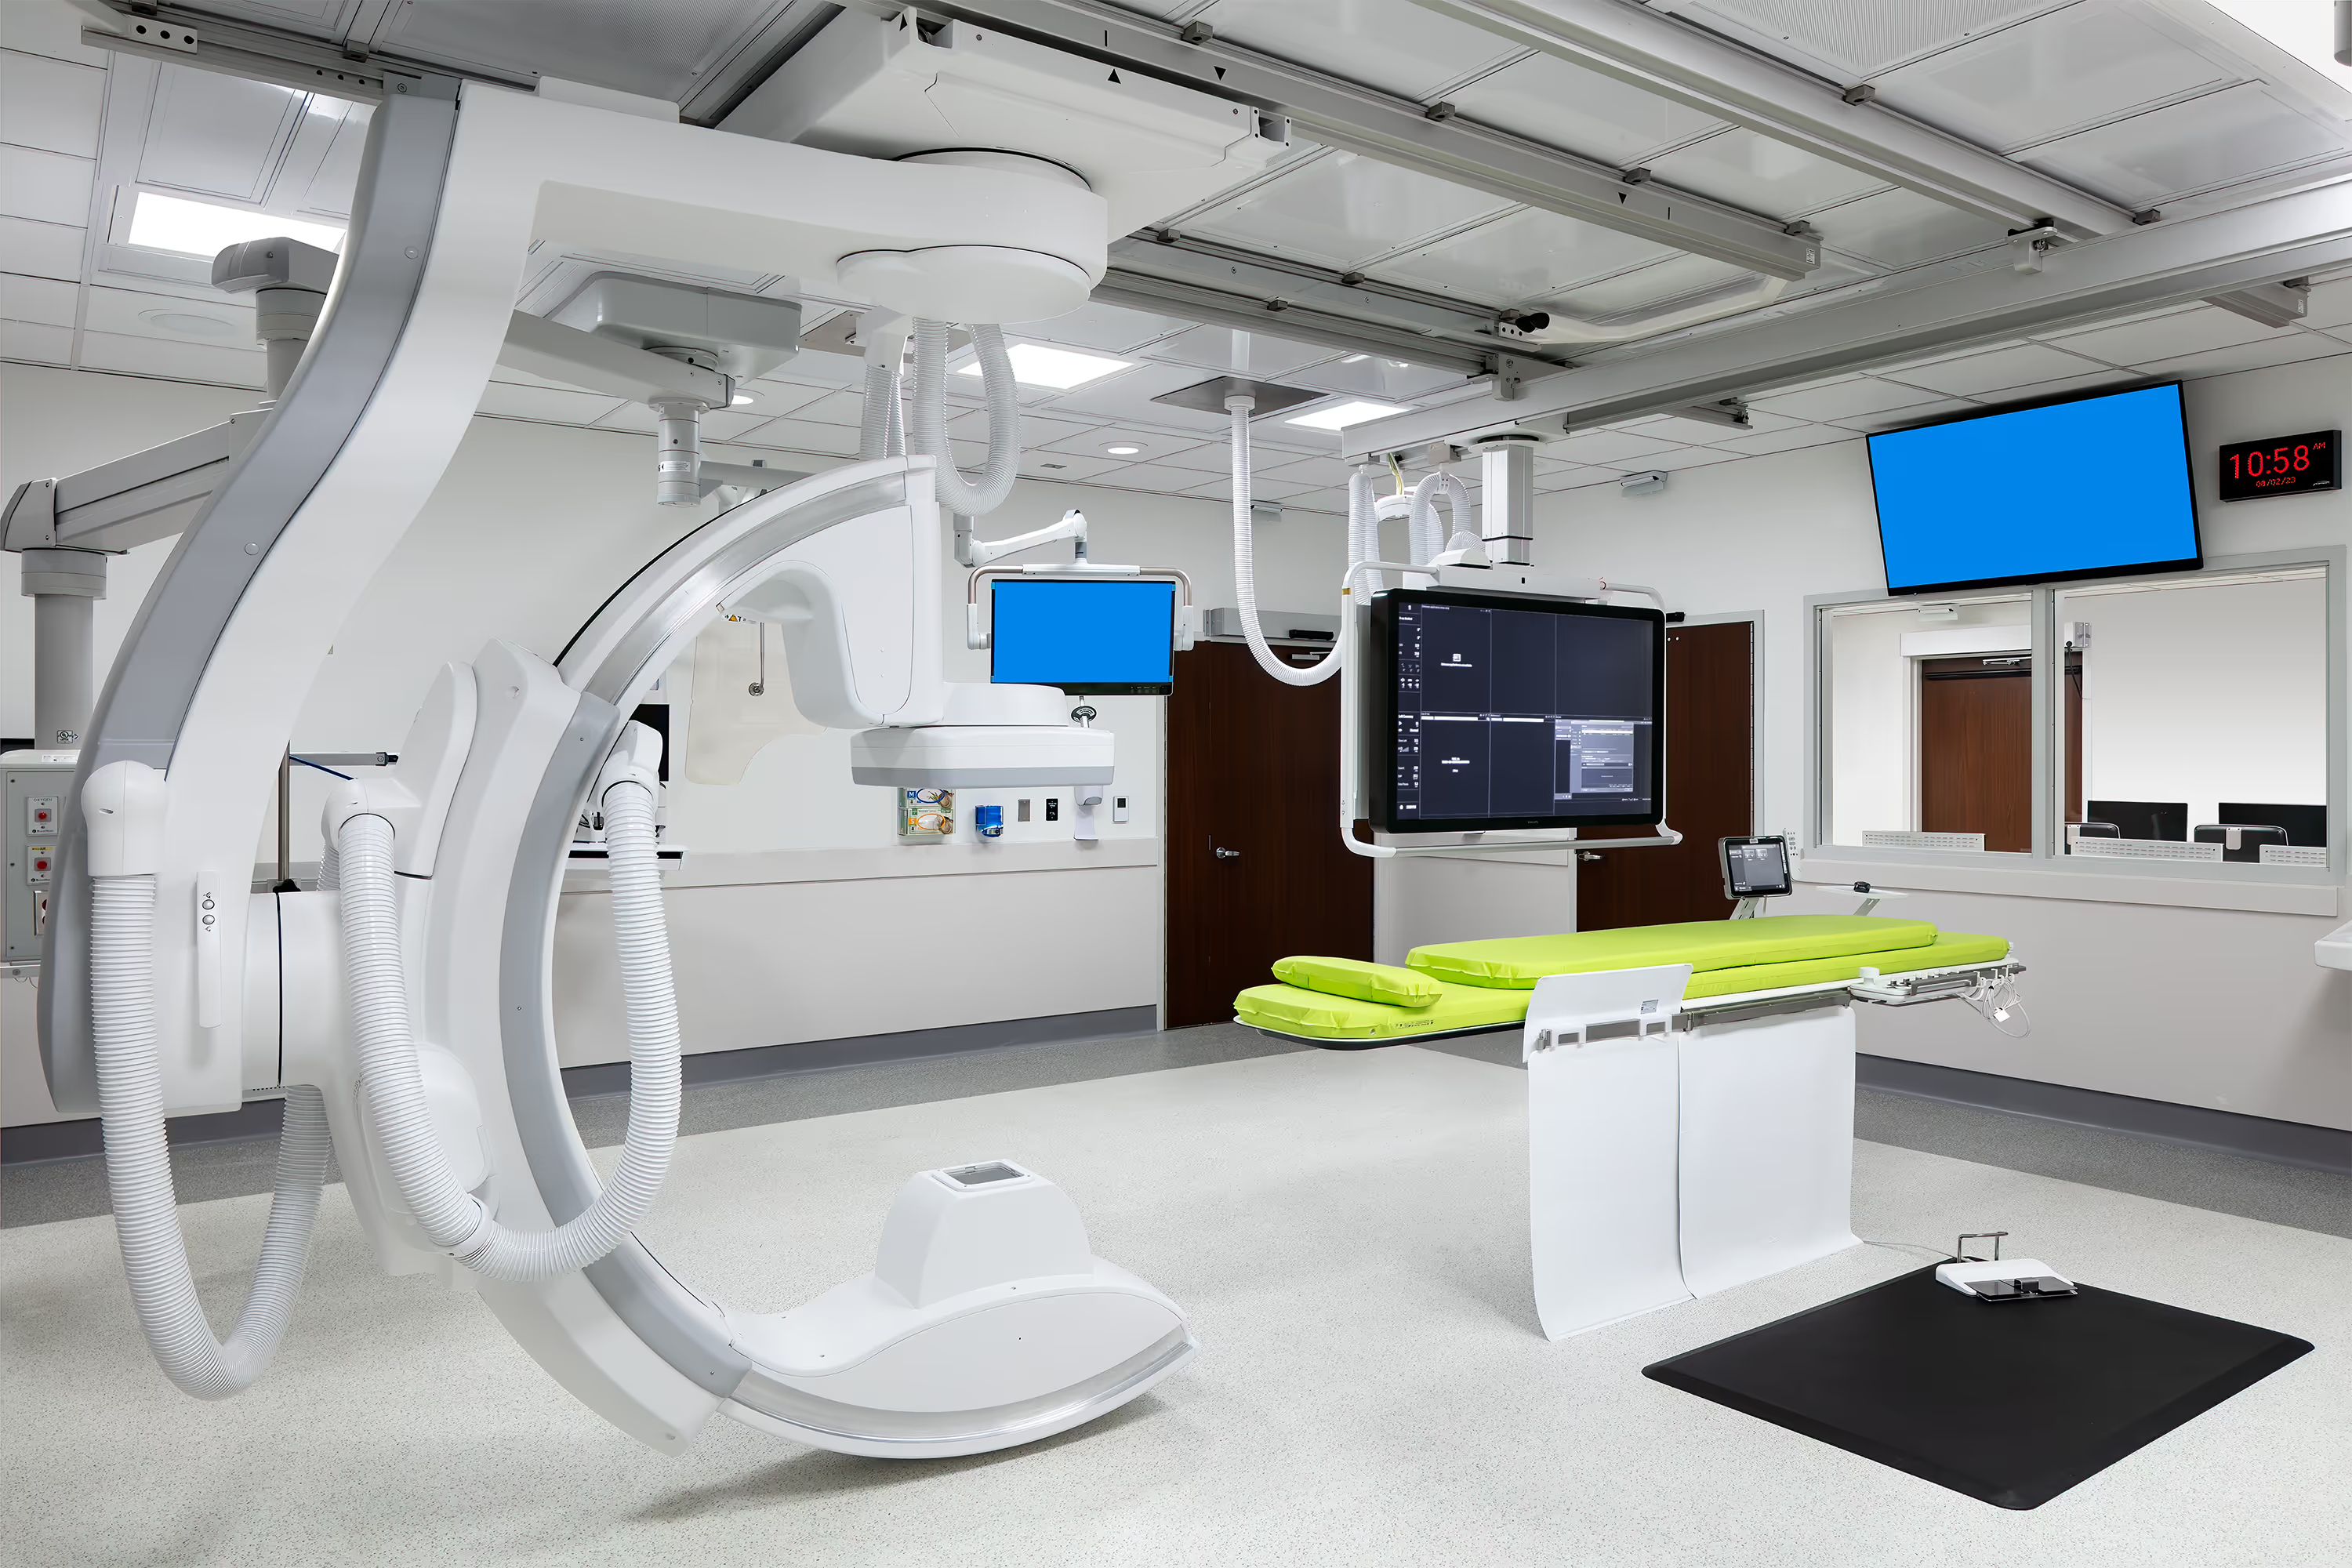
By integrating clear entry access points, rapid assessment areas, dedicated pediatric pathways, and convenient access to imaging services, we provide environments that support faster decision-making, improved throughput, and a seamless experience for patients.
Thoughtful emergency department planning can strengthen healthcare access across an entire community. Beyond the number of treatment bays or the availability of advanced technology, successful emergency departments must support the people and processes that make exceptional care possible.
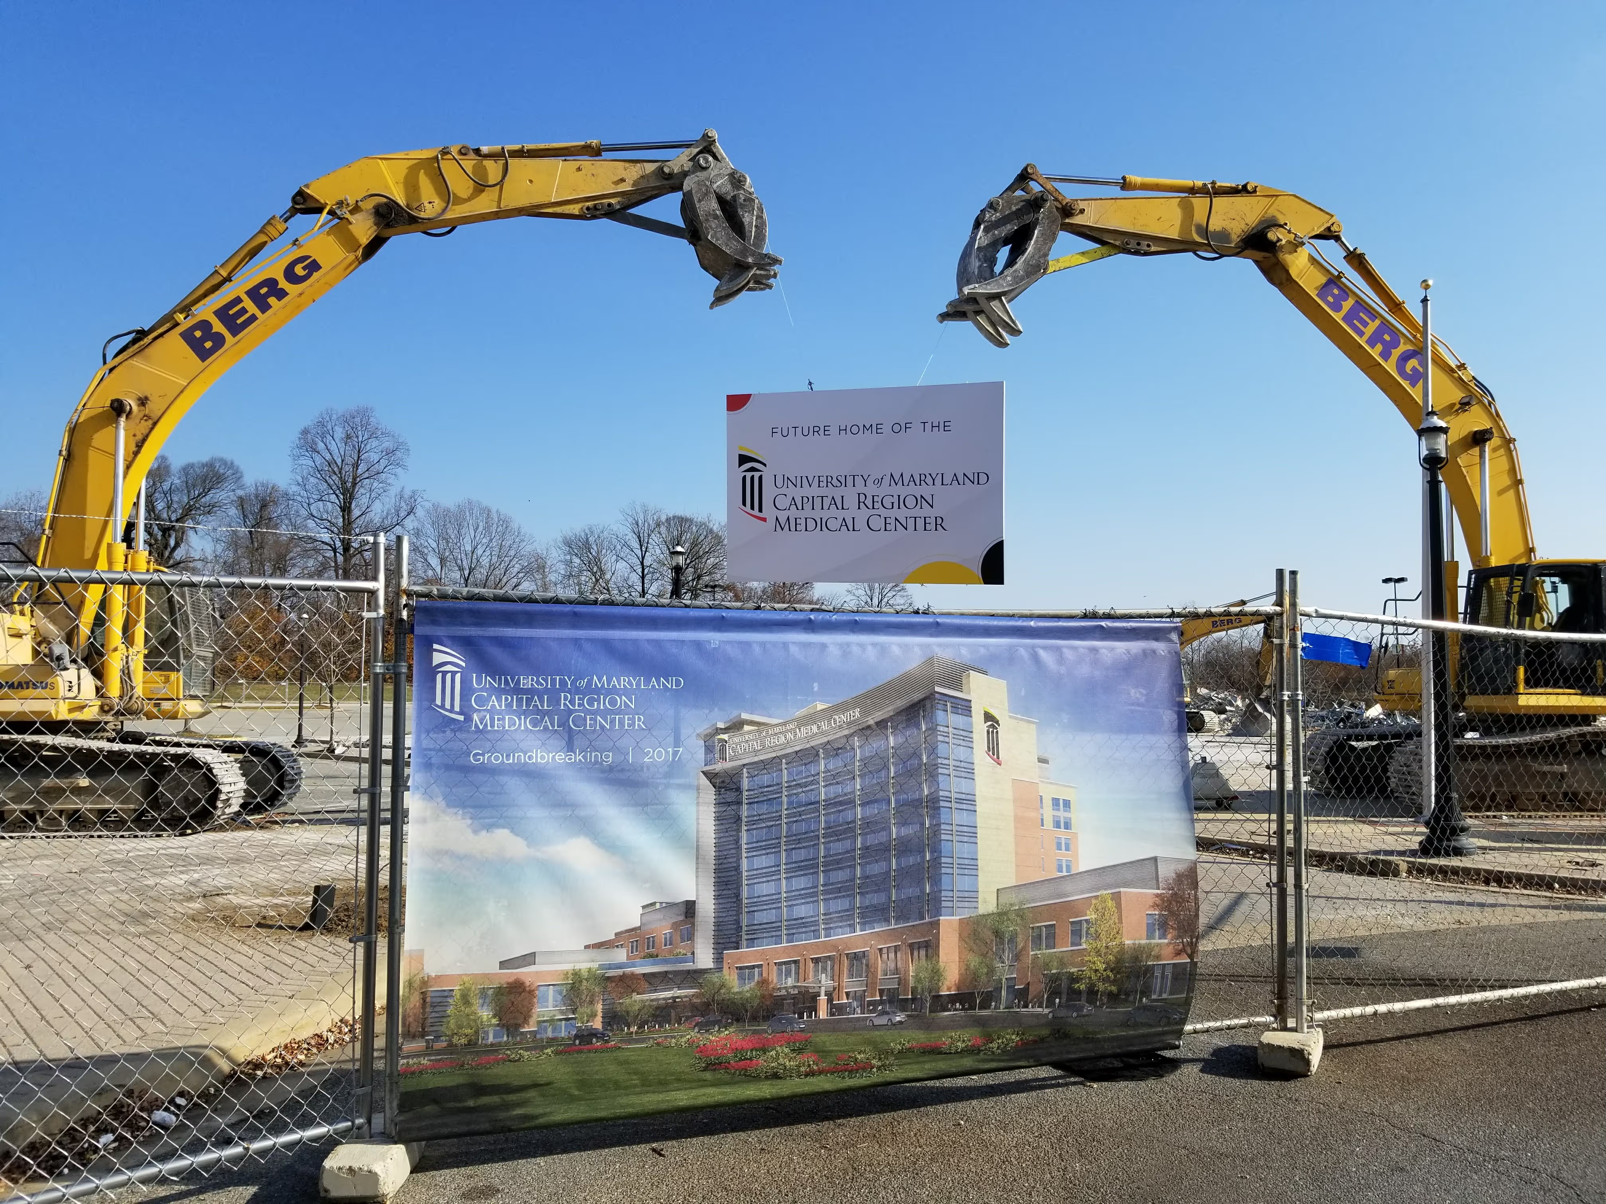
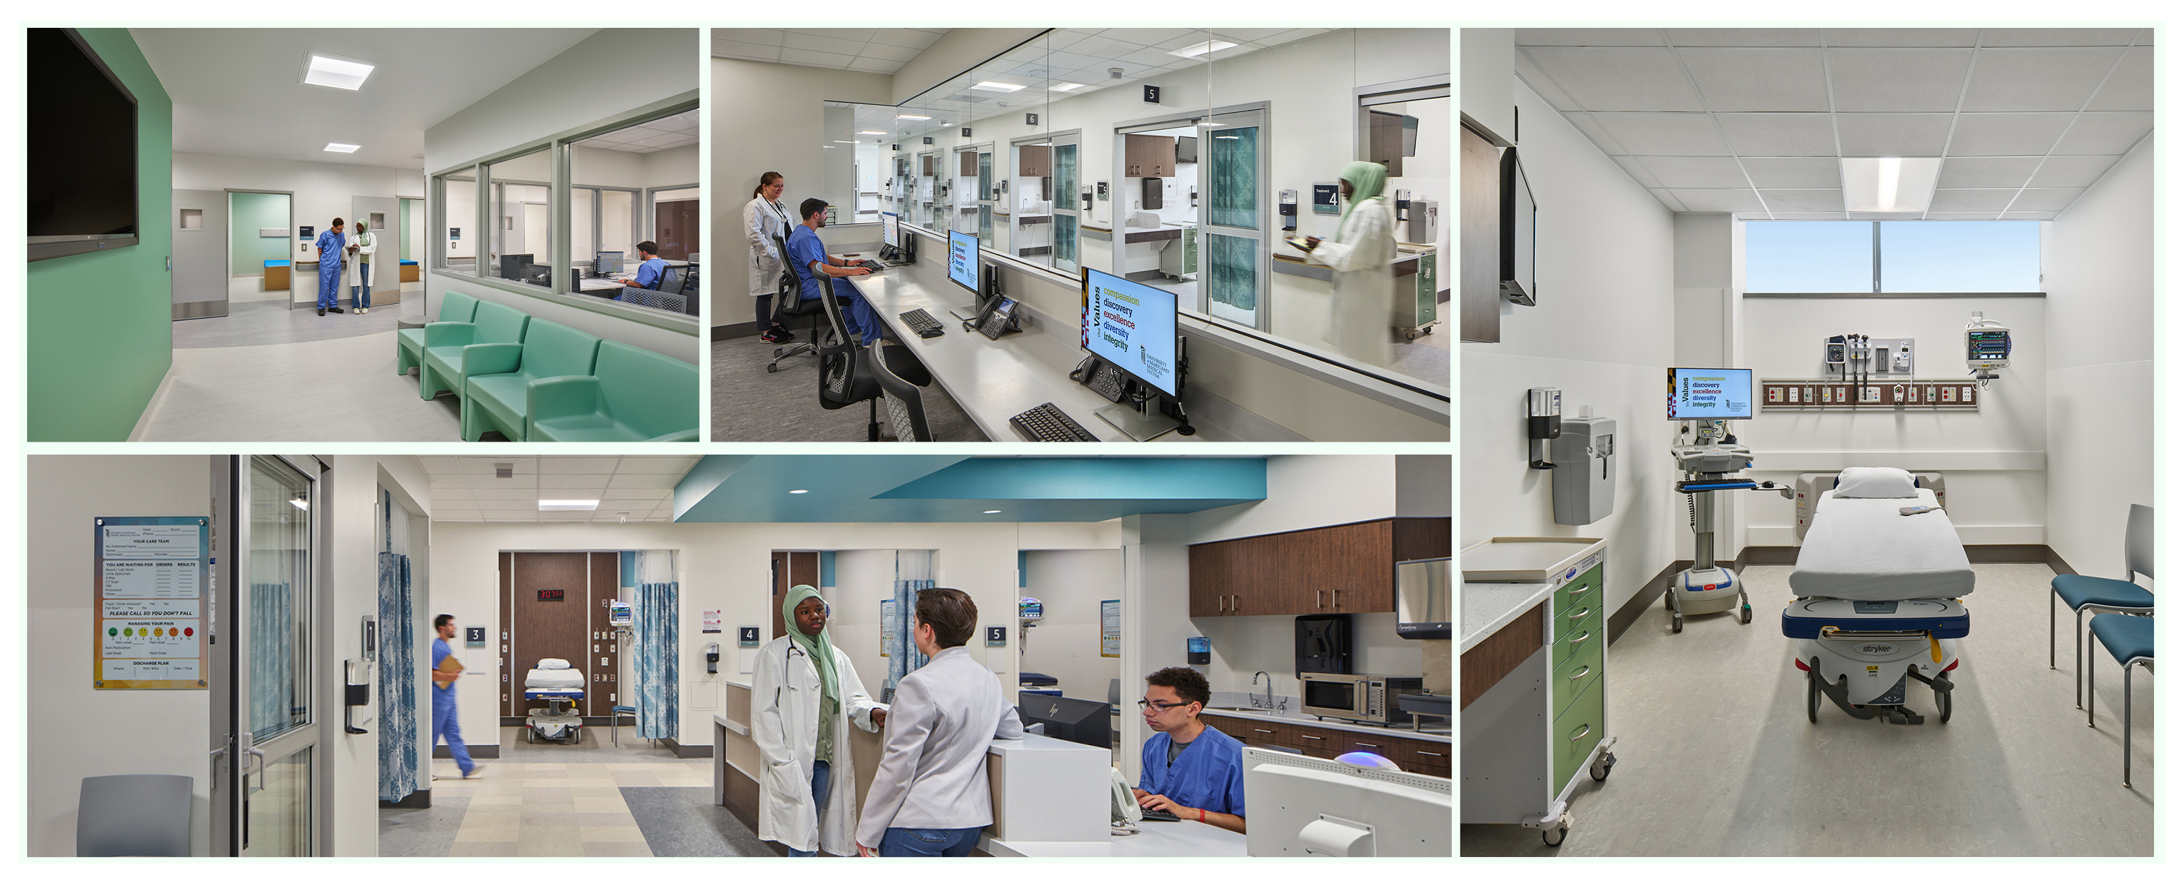
In Prince George’s County, Maryland, the transformation of a regional healthcare system has created new opportunities to deliver the right care, in the right place, at the right time. As the new University of Maryland Capital Region Medical Center teaching hospital campus opened its doors in Largo, the former Prince George’s Hospital Center and Laurel Regional Hospital campuses were decommissioned for inpatient services, requiring a coordinated investment in the future of community healthcare. Together with the new hospital, a new freestanding medical facility in Laurel offers a complementary model of emergency care—combining convenient, neighborhood-based access with advanced regional trauma and specialty services. This approach helps residents receive timely treatment close to home while maintaining access to higher-acuity care when needed.

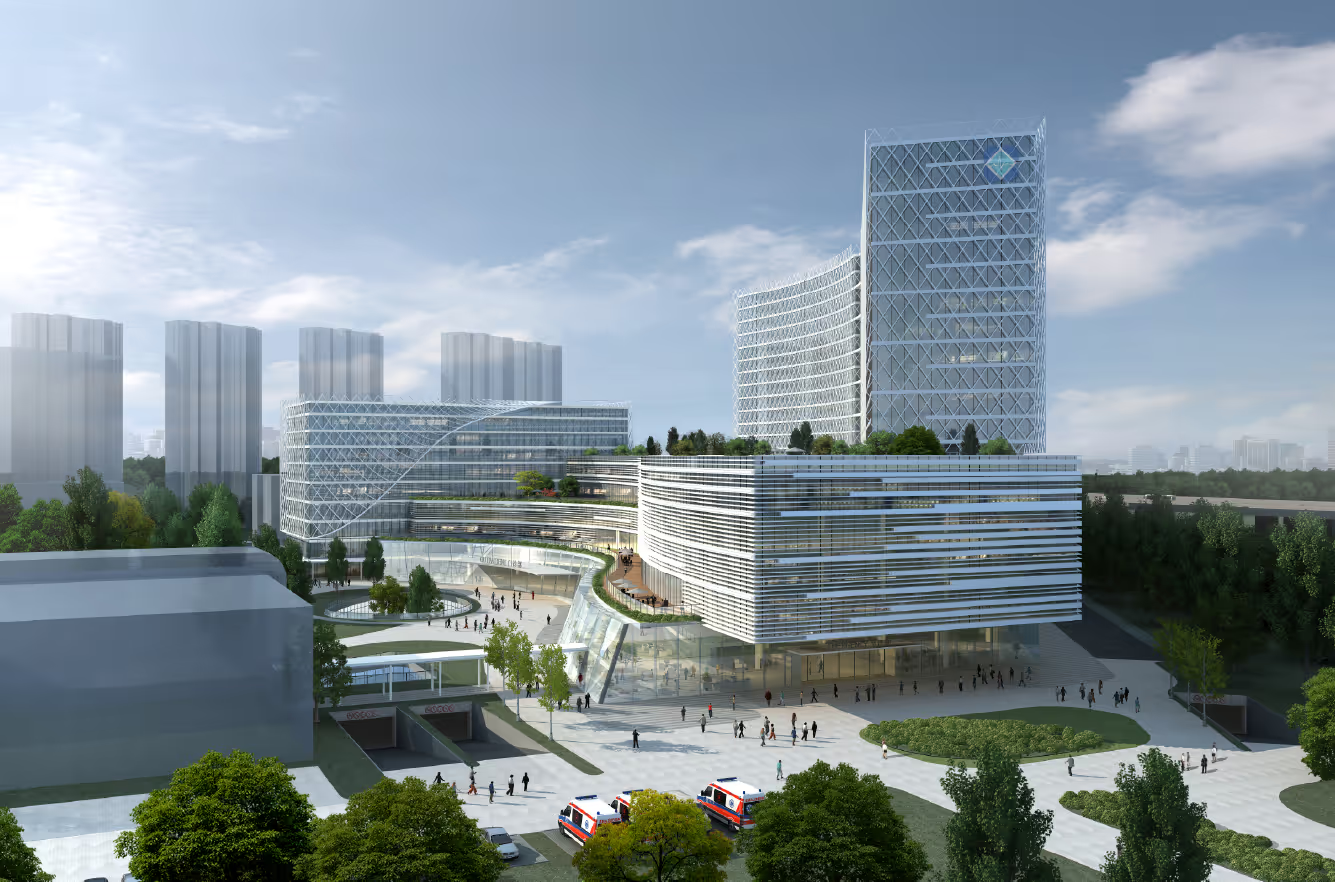
Together, the University of Maryland Capital Region Medical Center and University of Maryland Laurel Medical Center create a coordinated network of emergency care that expands access to critical services throughout Prince George’s County. Designed to serve complementary roles within the health system, these facilities balance the need for advanced, specialized emergency treatment with convenient, community-based care. Capital Region Medical Center serves as a regional hub for complex and life-threatening emergencies, with dedicated trauma capabilities, advanced imaging, and clinical resources to support approximately 90,000 emergency visits annually. Its design prioritizes efficient patient flow, with decentralized nursing stations that improve visibility and reduce caregiver travel distances, dedicated pediatric treatment areas, and distinct care pathways that allow teams to respond effectively to varying levels of patient acuity.
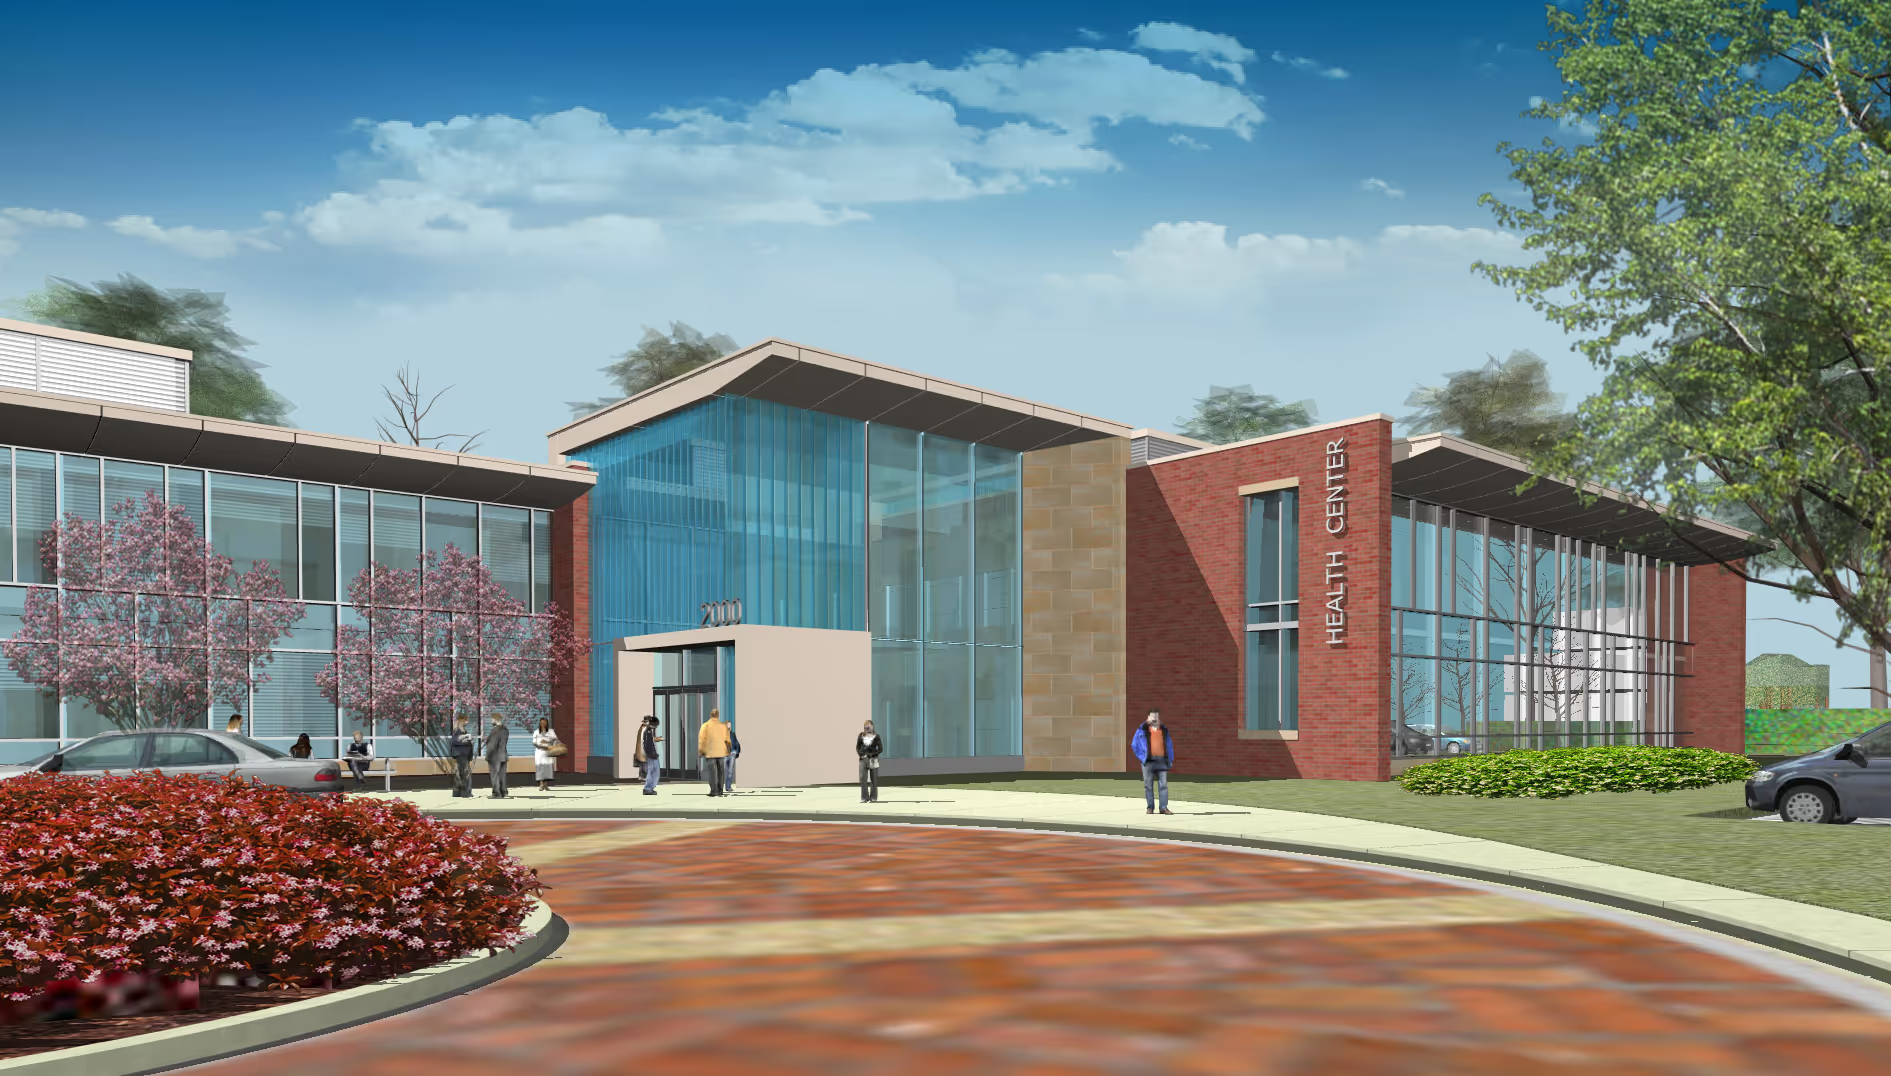
Extending this network into northern Prince George’s County, Laurel Medical Center restores essential emergency services closer to home, providing 24/7 access to care through 20 emergency treatment bays and 10 observation beds. Designed for efficiency and flexibility, the facility incorporates dedicated imaging, streamlined patient circulation, and specialized behavioral health treatment spaces to address a broad range of community needs. Observation services support continued evaluation and monitoring without unnecessary inpatient admissions, while patients requiring higher levels of intervention can be seamlessly transferred to Capital Region Medical Center. Together, these facilities demonstrate how a thoughtfully planned emergency care network can improve access, optimize clinical resources, and deliver the right level of care in the right setting—strengthening healthcare delivery across the region.
Modernizing an existing emergency department presents a distinct opportunity to transform the delivery of care while maximizing the value of a health system’s existing infrastructure.
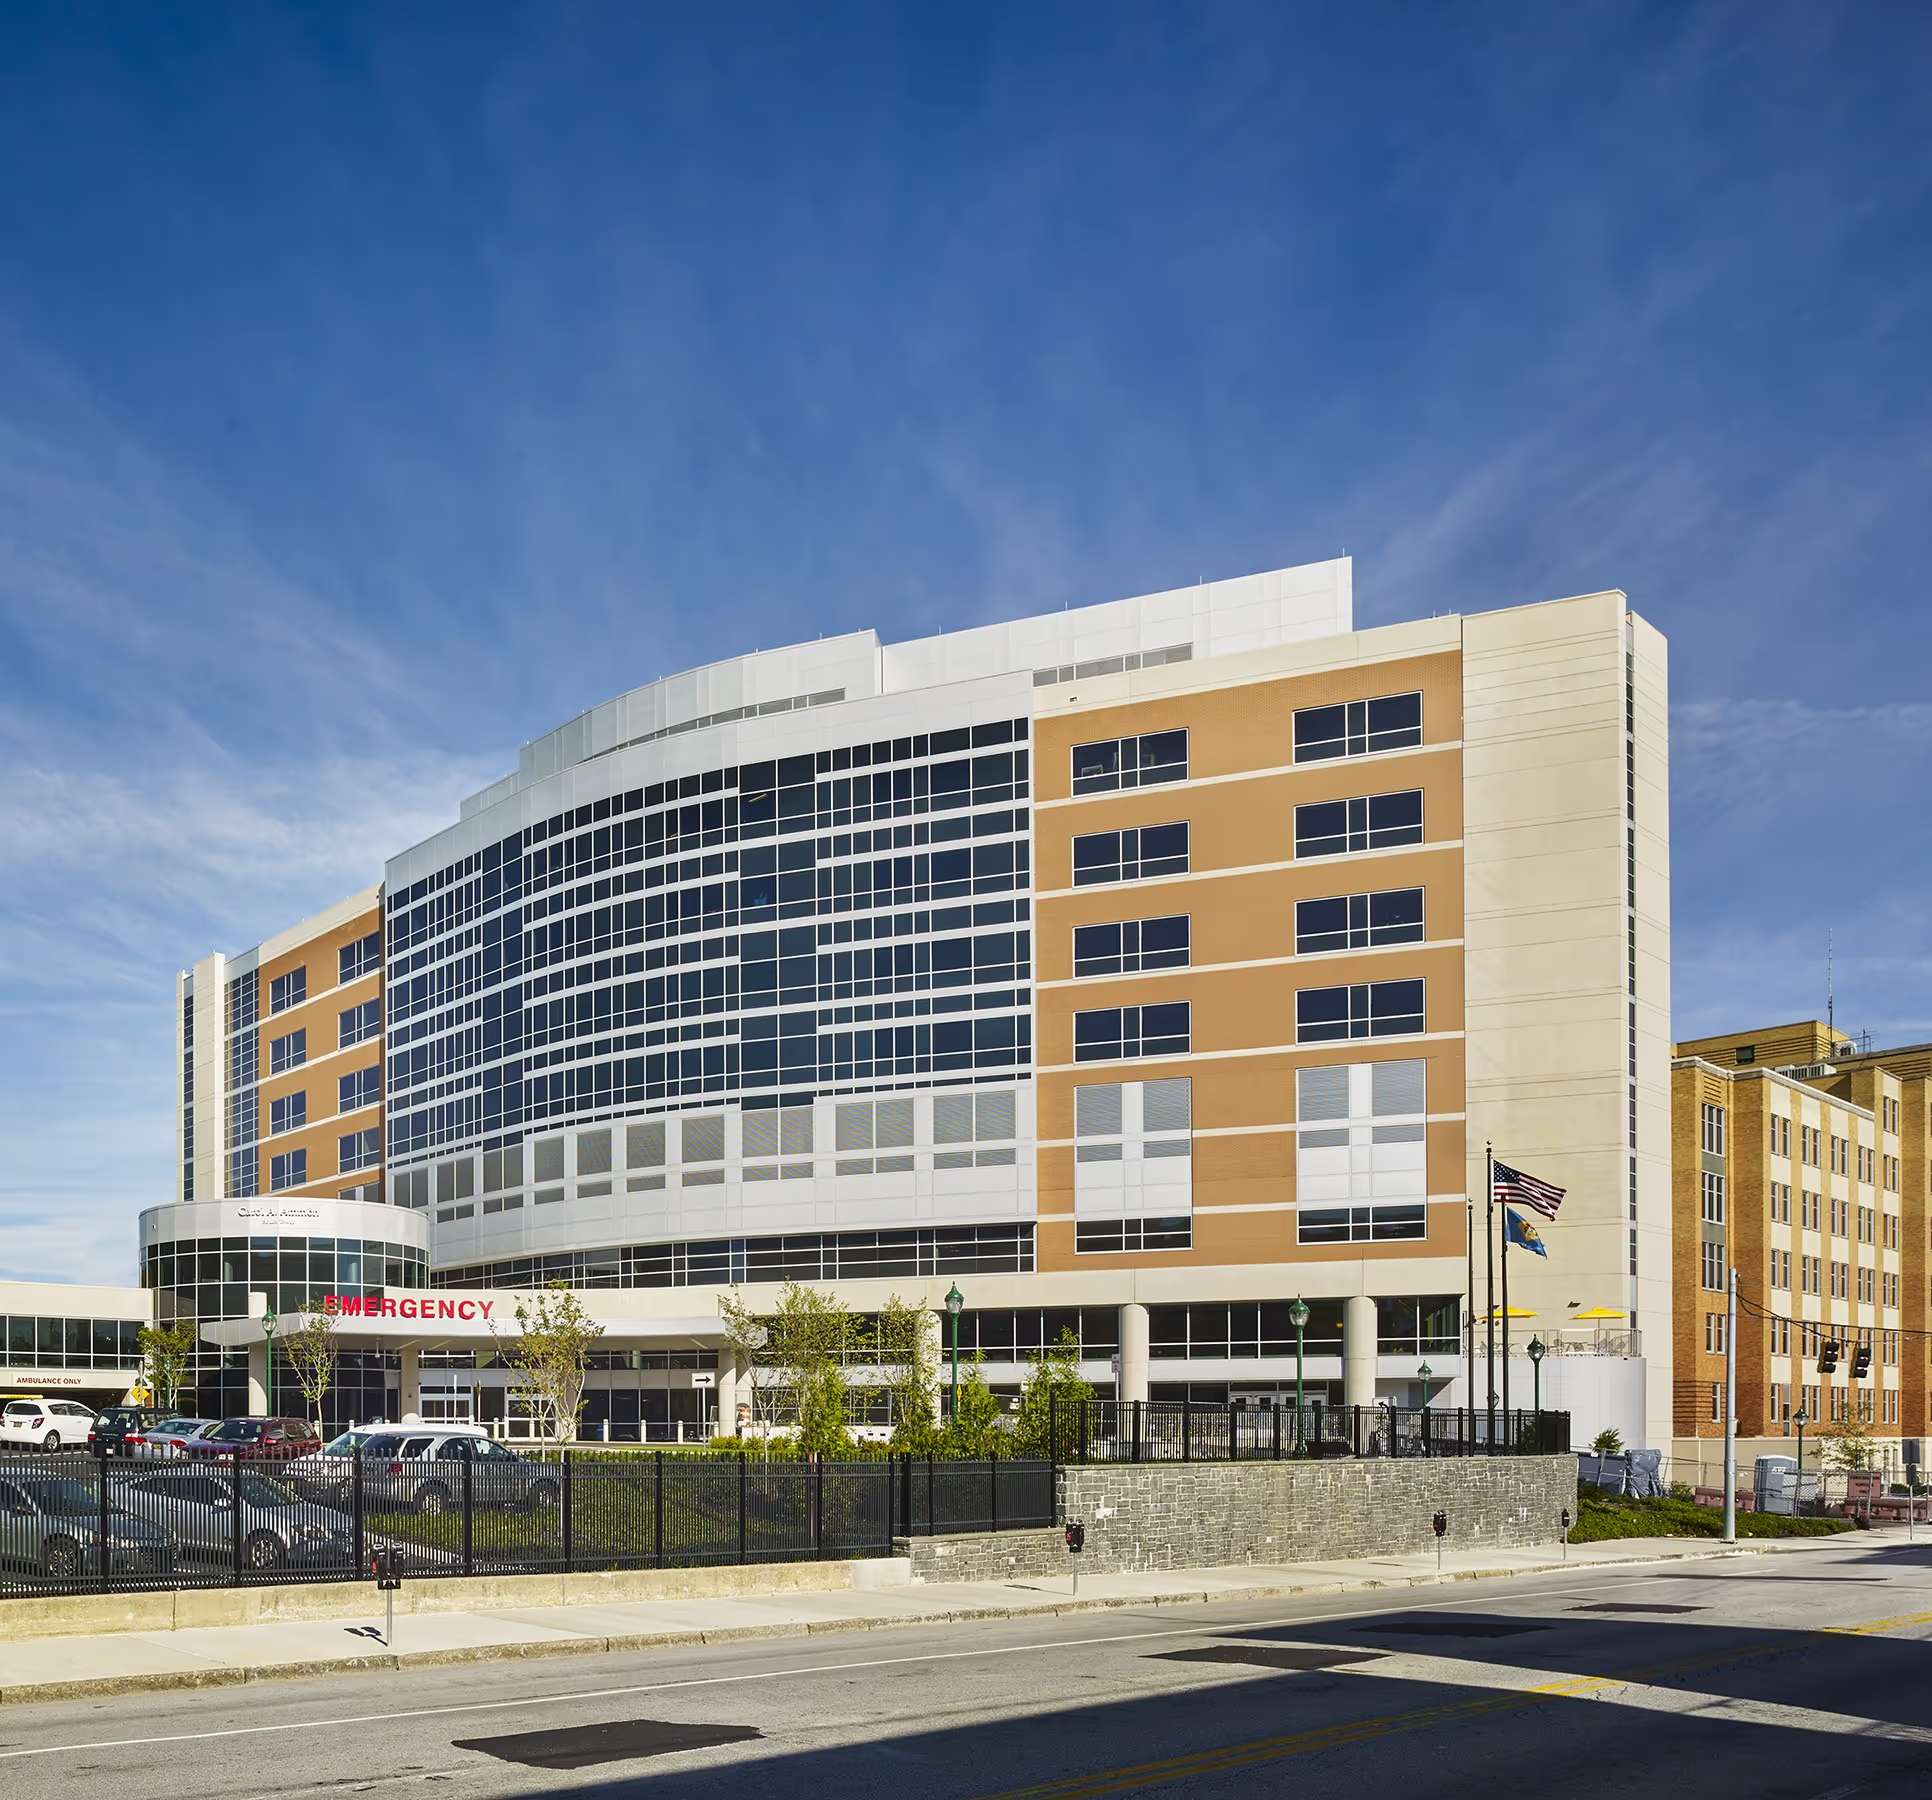
For LifeBridge Health, the modernization of emergency services at Sinai Hospital and Grace Medical Center demonstrates how strategic investments in existing facilities can enhance clinical capabilities and improve operational efficiency without the cost and disruption associated with entirely new hospital construction. By evaluating opportunities to renovate, reconfigure, and selectively expand existing spaces, Wilmot Sanz helps healthcare organizations balance long-term goals with immediate operational needs and budgetary realities. These investments preserve established community healthcare destinations while introducing modern environments designed to support evolving patient populations and clinical practices.
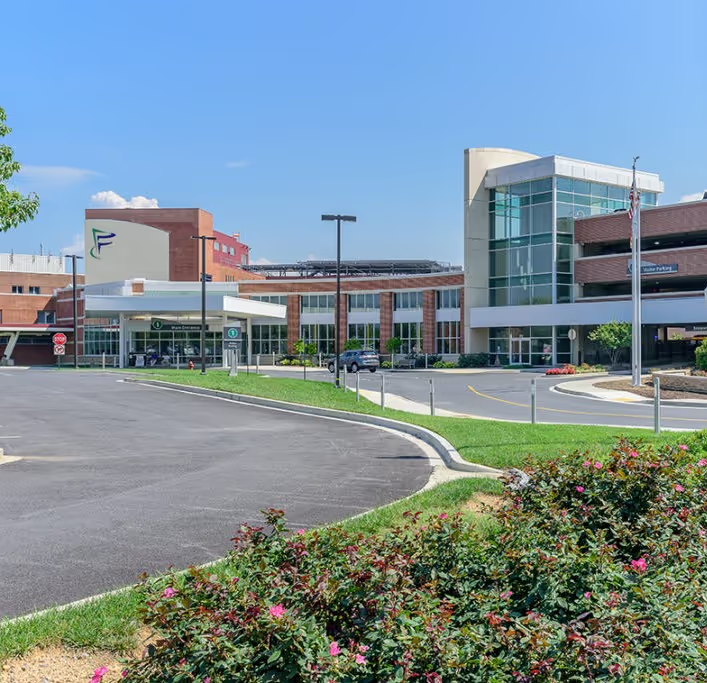
At Sinai Hospital, the comprehensive modernization and expansion of the emergency department transformed an aging, undersized facility into a more efficient, patient-centered environment while maintaining uninterrupted emergency services. Through a carefully coordinated series of construction phases, approximately 33,500 square feet of existing space was renovated, and more than 36,000 square feet of new construction was added. The design addresses critical operational priorities, including expanded trauma capabilities, improved ambulance offloading, more efficient triage and patient flow, enhanced imaging, and dedicated pediatric and behavioral health treatment areas.
Strategic phasing allowed new spaces to be brought online as existing areas were renovated, protecting essential patient care functions throughout construction. This approach enabled LifeBridge Health to increase emergency department capacity by approximately 30% while continuing to serve the community during a multiyear transformation.
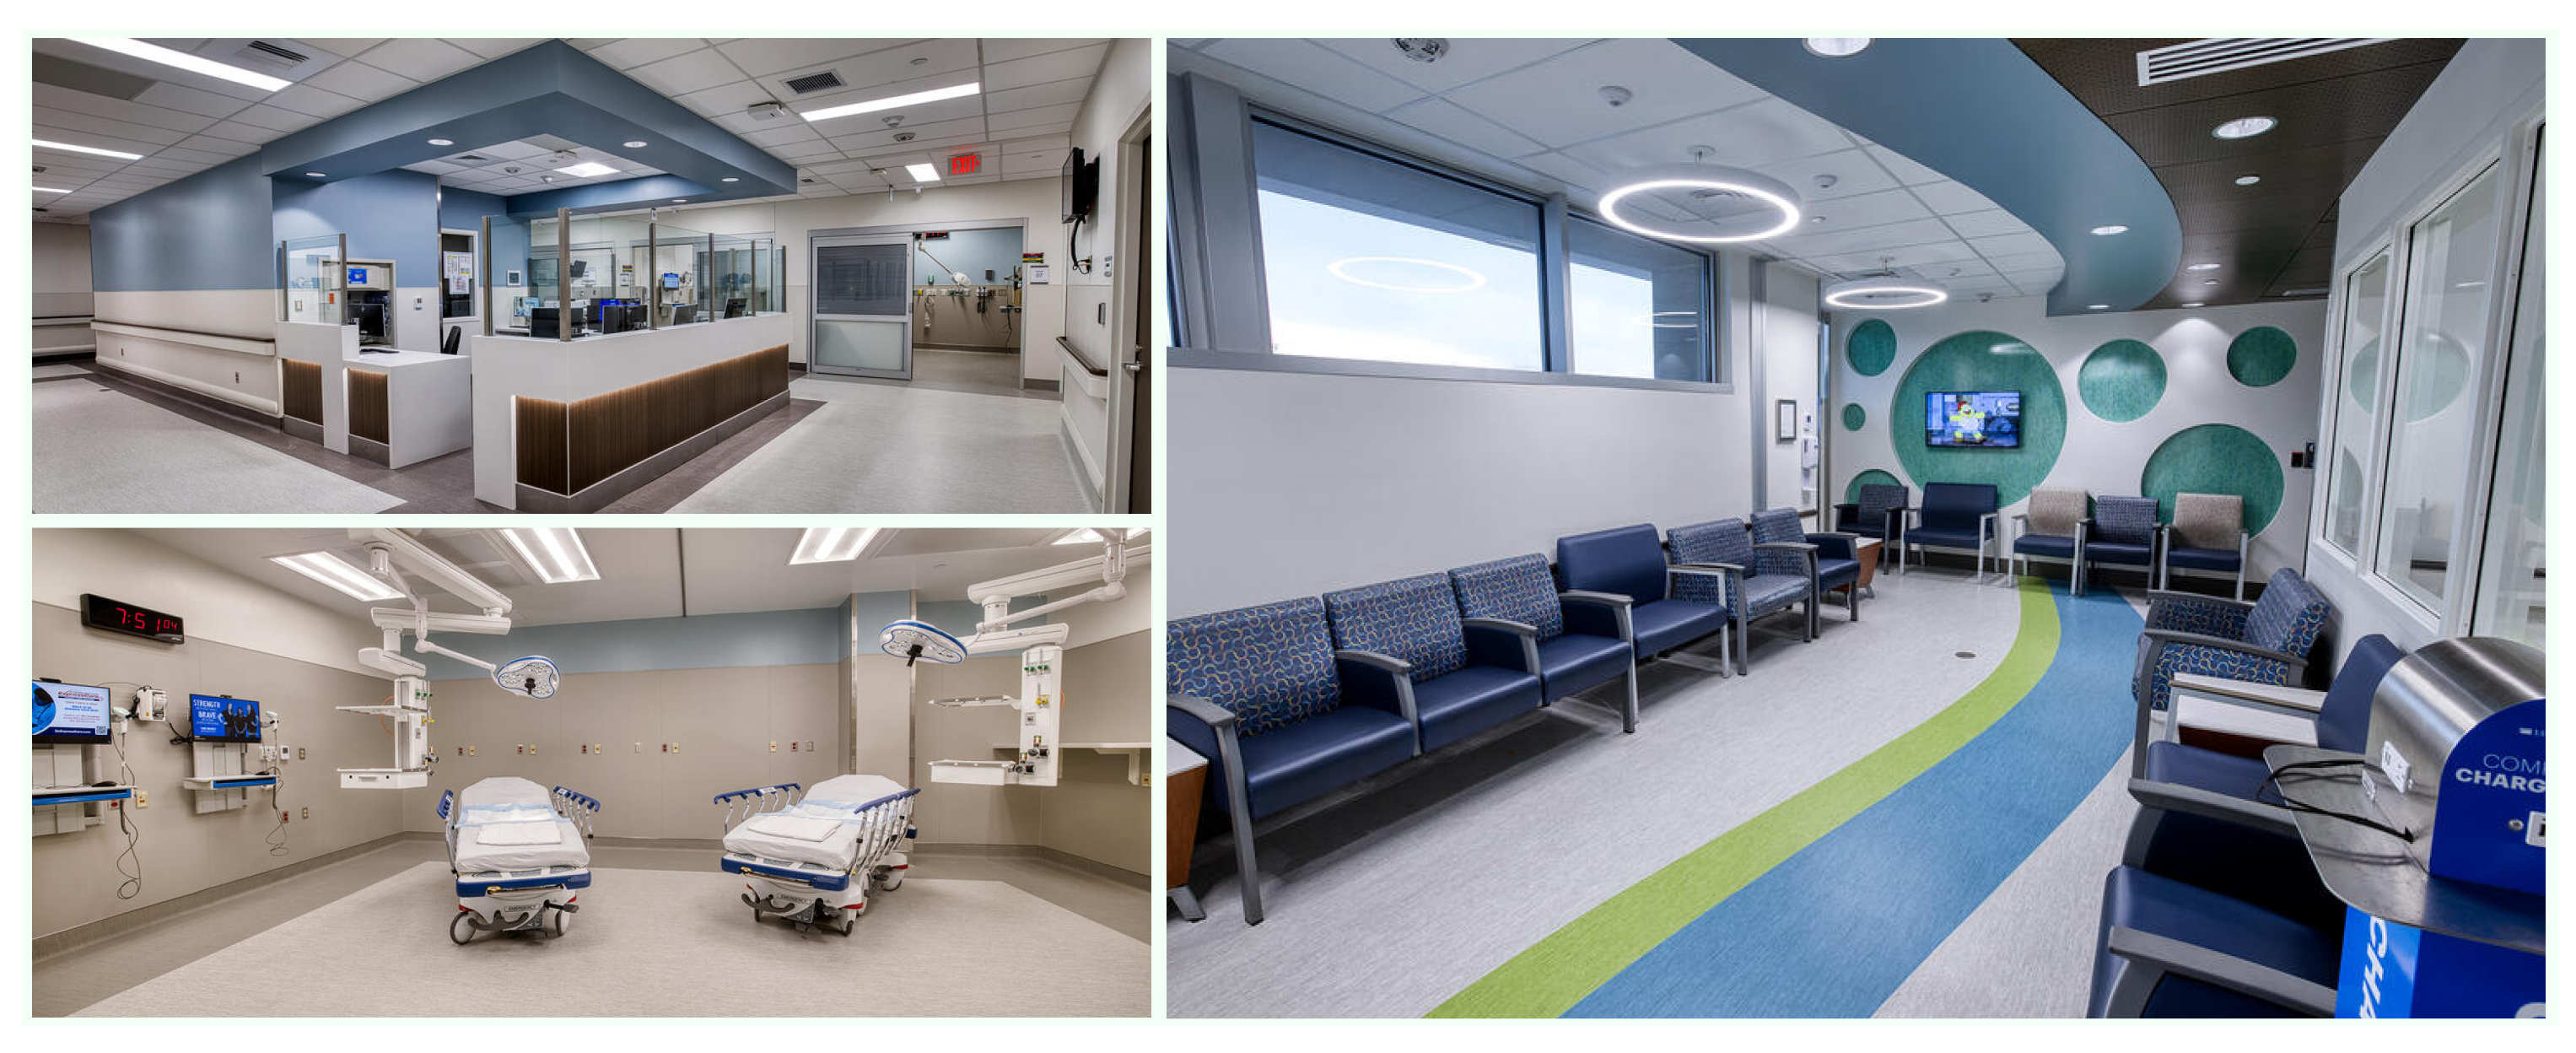
At Grace Medical Center, the modernization of the former Bon Secours Hospital illustrates how reinvesting in an established urban healthcare facility can deliver a significant impact within a community. As part of a multiphase campus transformation, the 17,000-square-foot emergency department was relocated and modernized to provide 29 private treatment rooms, dedicated behavioral health accommodations, isolation capabilities, and advanced diagnostic imaging. Thoughtful planning integrated contemporary emergency care services into the existing facility, creating a more welcoming and functional environment while preserving a vital healthcare resource for West Baltimore residents. By sequencing improvements across the campus, LifeBridge Health was able to maintain operations while progressively introducing new clinical services and upgraded facilities, aligning capital investments with organizational priorities and community needs.
Successful modernization requires a comprehensive understanding of the relationships between design, clinical operations, infrastructure, and capital investment. Early coordination with hospital leadership, clinical teams, and construction partners helps identify enabling projects, minimize operational disruptions, and strategically allocate resources. This incremental approach also provides opportunities to distribute capital expenditures over multiple phases, prioritize improvements with the greatest clinical and operational impact, and adapt future investments to available funding. Together, Sinai Hospital and Grace Medical Center demonstrate that modernization in place can be a powerful alternative to replacement—extending the useful life of existing facilities, maximizing healthcare investments, and delivering improved emergency care without compromising the communities that depend on it.
Whether right-sizing emergency services to meet growing volumes, improving community access, or modernizing facilities in place, successful emergency department design is measured by its impact on patient care and operational performance. At Wilmot Sanz, we help healthcare organizations create environments that support shorter wait times, faster triage and treatment, reduced patient boarding, improved throughput, and more efficient transitions between levels of care. From streamlined patient pathways and improved caregiver visibility to dedicated behavioral health and pediatric treatment areas, our designs prioritize safety, efficiency, and the ability to respond to changing demands. By aligning clinical workflows, strategic investments, and the patient experience, we help health systems maximize capacity, maintain continuity of care, and expand access to essential emergency services, ultimately creating more responsive, resilient emergency departments that deliver better care for the communities they serve.